
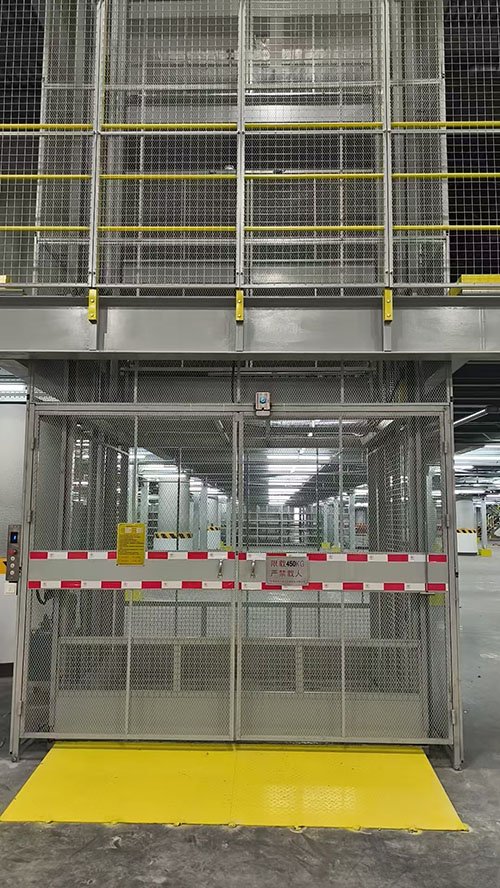
Lracking designed and delivered a heavy-duty steel structure platform for GAC Group. Built for demanding industrial applications, the platform provides a load capacity of up to 1,500 kg/m², while its large-span design creates more open and flexible space for factory operations.
The project also integrates multiple lifts and pedestrian staircases, providing convenient access for both material handling and personnel movement. With high load capacity, large spans, fast assembly, and a cost-effective structural design, the platform provides a practical solution for maximizing industrial space.
What Did GAC Group Need From This Steel Platform?
For a large industrial facility, load capacity is only one part of the requirement. The platform also needs to provide sufficient usable space, minimize interference with ground-level operations, and allow materials and personnel to move efficiently between different levels.
Based on the project requirements and actual site conditions, Lracking developed a customized steel structure platform solution that combines high load capacity, large spans, fast assembly, and cost-effective construction.
Watch the GAC Steel Structure Platform Project
Take a closer look at the completed steel structure platform, structural layout, lifts, pedestrian staircases, and overall project installation.
Heavy-Duty Load Capacity Up to 1,500 kg/m²
One of the key requirements of this project was high load-bearing performance. The steel structure platform was engineered to achieve a load capacity of up to 1,500 kg per square meter, providing the structural strength required for demanding industrial applications.
Lracking can customize the platform load capacity according to the customer’s actual application, equipment, storage requirements, platform dimensions, and operating conditions.
Large-Span Design Creates More Usable Space
High load capacity does not have to mean a crowded layout with excessive columns. The large-span steel structure used in this project helps reduce structural obstructions underneath the platform and creates a more open working area.
This provides greater flexibility when planning production equipment, storage areas, material handling routes, and other ground-level operations, helping the customer make better use of available factory space.
Fast Assembly Helps Shorten On-Site Installation
The platform uses a prefabricated steel structure designed for efficient on-site assembly. This approach simplifies the installation process and helps shorten the construction period compared with more complex conventional construction methods.
By optimizing structural design, material utilization, manufacturing, transportation, and on-site assembly, Lracking helps customers achieve a practical balance between load capacity, construction efficiency, and overall project cost.
Multiple Lifts and Staircases for Efficient Access
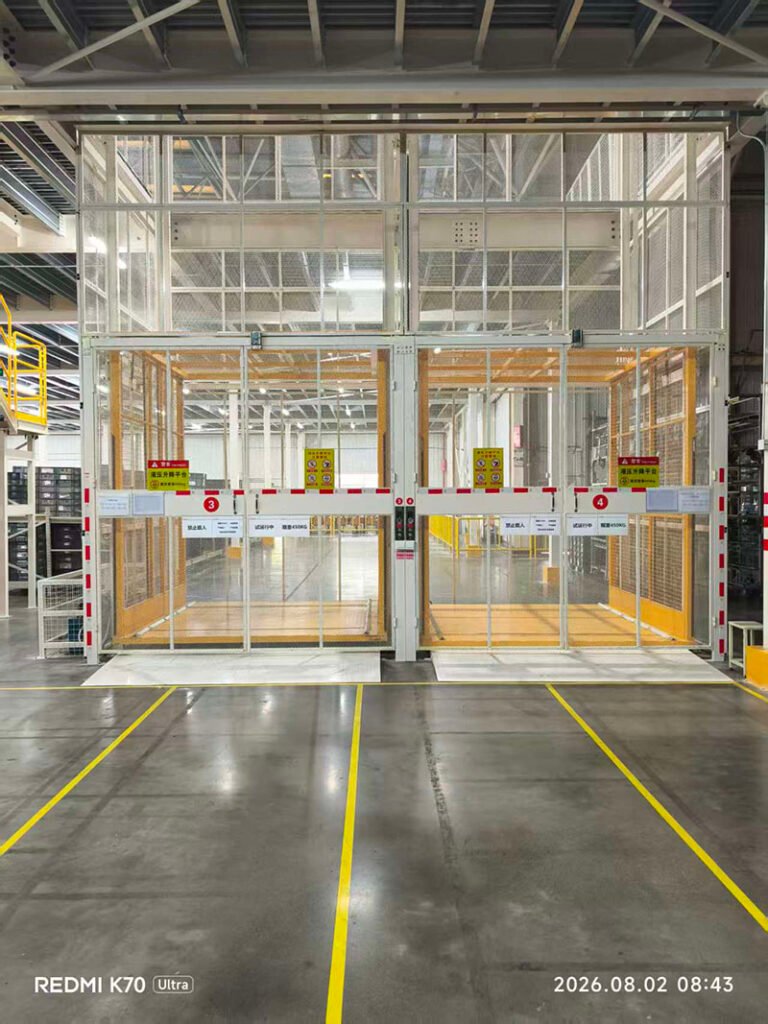
The GAC project is equipped with multiple lifts and pedestrian staircases to support efficient vertical movement throughout the steel platform.
The lifts facilitate material transportation between different levels, while the staircases provide convenient access for personnel. The quantity, location, and configuration of lifts and staircases can be customized according to the customer’s factory layout, material flow, and operational requirements.
Need a Similar Heavy-Duty Steel Platform for Your Factory?
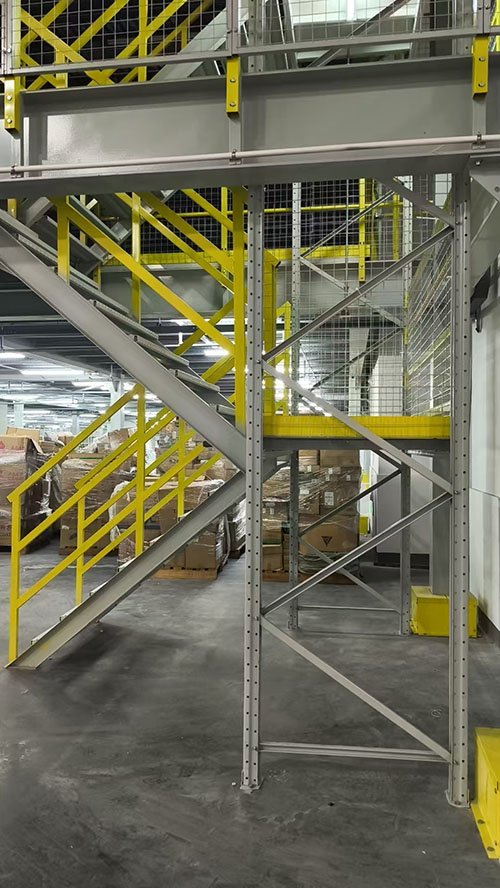
From load capacity and platform dimensions to span, height, column layout, stairs, lifts, and access points, every industrial steel structure platform needs to be designed around the actual site and operating requirements.
Lracking provides customized heavy-duty steel structure platform solutions for factories, warehouses, production facilities, and other industrial applications.
If you are planning a similar project, send us your factory layout, platform dimensions, required height, and load capacity. The Lracking engineering team can help you develop a suitable steel platform solution and provide a quotation for your project.
Contact Lracking for Your Steel Structure Platform Project →