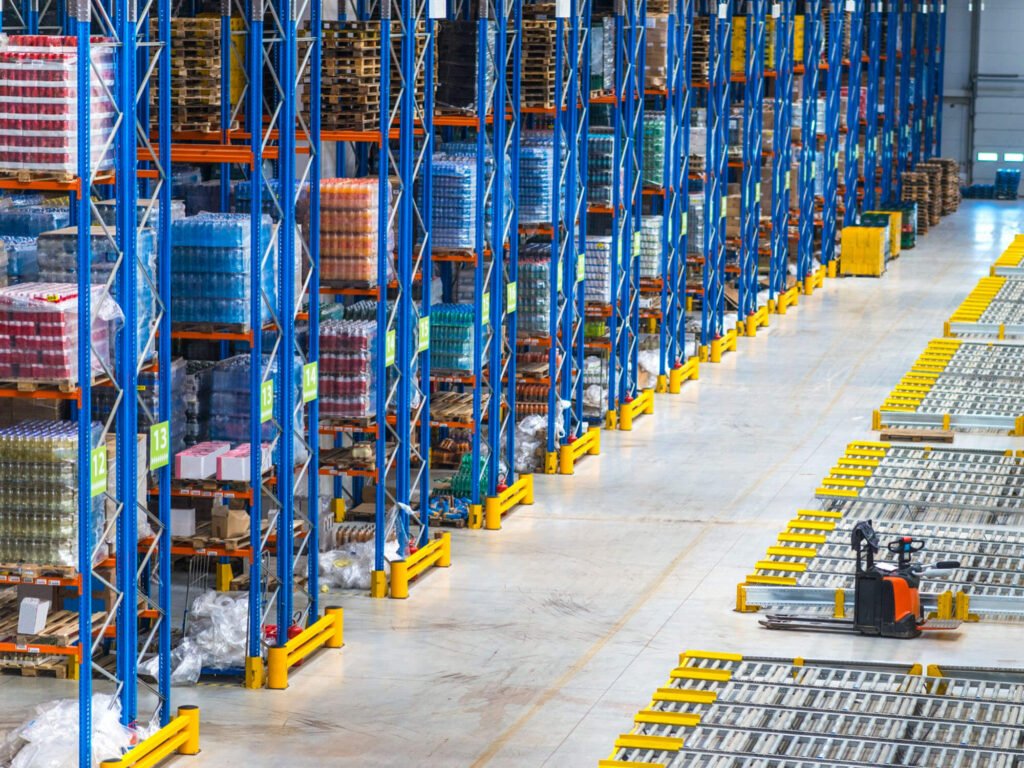
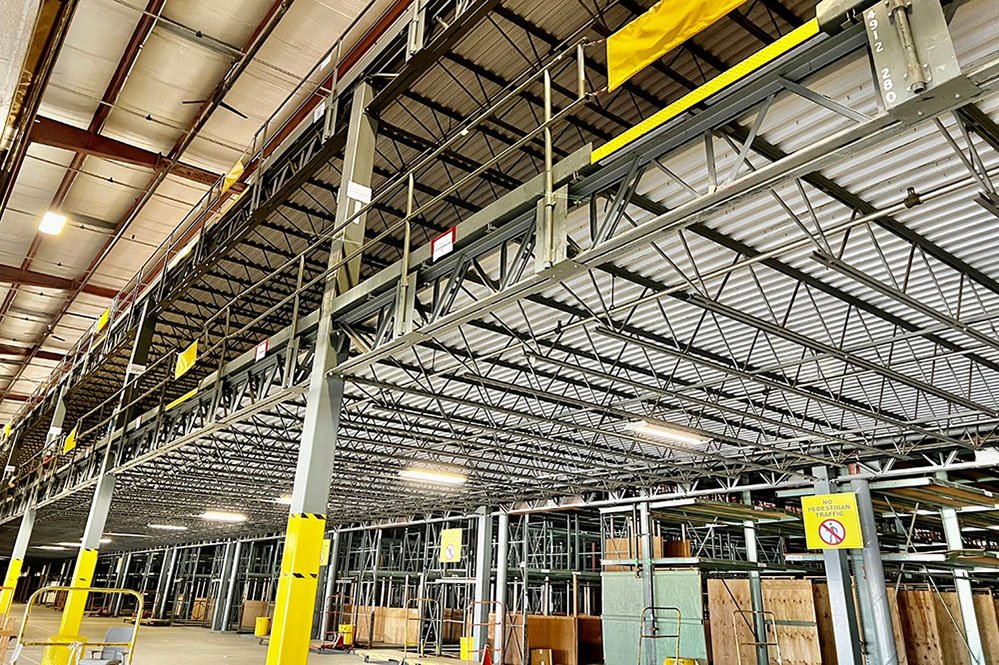
Lracking designed and delivered a customized three-level steel structure platform for JOYBUY, creating a high-density industrial space solution with a load capacity of up to 1,000 kg/m².
For warehouse and industrial operations, available floor space can quickly become a limitation as storage capacity and operational requirements increase. Instead of relying only on horizontal expansion, a multi-level steel platform makes it possible to utilize the vertical space inside an existing building.
For this project, Lracking developed a three-level platform structure that significantly increases the usable floor area within the available building space. With its heavy-duty load capacity, multi-level configuration, and modular steel construction, the platform provides JOYBUY with a practical solution for making better use of vertical space.
Why Use a Three-Level Steel Structure Platform?
The biggest advantage of a multi-level steel platform is its ability to transform unused vertical space into additional usable floors.
A conventional single-level warehouse or facility is limited by its original floor area. When sufficient clear height is available, however, a steel structure platform can create additional levels without requiring an entirely new building.
The JOYBUY project uses a three-level steel structure, allowing more operational space to be created within the same building footprint. Compared with a simple single-level platform, a three-level solution requires more careful consideration of structural strength, column positions, beams, floor loading, access between levels, and the overall layout.
Lracking designed the platform according to the project requirements and site conditions, ensuring that the different levels work together as an integrated structure.
Heavy-Duty Load Capacity of 1,000 kg/m²
One of the most important features of the JOYBUY steel platform is its 1,000 kg/m² load capacity.
For an industrial multi-level platform, load capacity directly affects how the additional floor space can be used. A stronger platform provides greater flexibility for demanding warehouse and industrial applications where ordinary light-duty mezzanine solutions may not be sufficient.
The JOYBUY project demonstrates Lracking’s ability to combine a multi-level layout with heavy-duty structural performance. Instead of simply adding extra floors, the objective is to create practical working space capable of supporting the customer’s operational requirements.
Different projects naturally require different loading specifications. Lracking can customize the steel structure according to factors such as required load capacity, platform dimensions, height, number of levels, site layout, and intended application.
Making Better Use of Warehouse Vertical Space
Industrial buildings often have considerable unused space between the working floor and the roof. When floor space becomes limited, this unused height represents an opportunity to expand capacity.
A three-level steel structure platform allows the facility to expand upward rather than outward.
For JOYBUY, the multi-level structure converts vertical space into additional usable floor area while keeping the solution within the existing building footprint. This approach can be particularly valuable for warehouses and facilities where expanding the building itself may be expensive, inconvenient, or restricted by the available site.
The result is a more efficient use of the building’s overall volume and a flexible way to support future operational requirements.
Modular Steel Structure for Efficient Installation
Another important feature of Lracking’s steel platform system is its modular construction.
The main structural components can be manufactured according to the approved design before being transported to the project site for assembly. This allows much of the manufacturing work to be completed under controlled factory conditions and helps make the on-site installation process more organized and efficient.
For a large three-level project, installation efficiency is particularly important. The structure contains a substantial number of columns, beams, floor components, connections, and supporting elements that must be assembled in the correct sequence.
Lracking considers not only the final structural requirements but also manufacturing, transportation, and installation when developing the platform solution. This integrated approach helps simplify project execution and provides customers with a practical alternative to more complicated forms of construction.
Customized Around the Actual Project Requirements
A heavy-duty steel structure platform cannot be treated as a standard one-size-fits-all product.
Every warehouse or industrial facility has different dimensions, clear heights, floor conditions, column restrictions, loading requirements, workflows, and access requirements. These factors determine the final platform configuration.
For the JOYBUY project, the three-level structure was developed according to the actual project requirements. Lracking can similarly customize the number of platform levels, overall dimensions, platform height, column spacing, load capacity, stair locations, access points, and other structural details for different customers.
This engineering-based approach allows the platform to fit the building and the customer’s operation rather than forcing the customer to adapt to a fixed standard design.
Watch the JOYBUY Three-Level Steel Platform Project
The project video provides a closer look at the scale and configuration of the completed JOYBUY three-level steel structure platform.
Through the video, customers considering a similar project can gain a clearer understanding of how a large multi-level steel platform looks in an actual industrial environment.
For Lracking, a completed project is also one of the most direct ways to demonstrate our ability to turn structural designs into real industrial solutions.
Need a Similar Multi-Level Steel Platform?
The JOYBUY project demonstrates how a three-level steel structure platform with a load capacity of 1,000 kg/m² can help maximize available vertical space while providing the structural performance required for demanding applications.
However, the right solution for your facility may be very different. Depending on your building and operational requirements, Lracking can develop single-level, two-level, three-level, or other customized steel platform configurations.
If you are planning to increase usable floor space in an existing warehouse, factory, distribution center, or other industrial facility, send us your building layout, available dimensions and height, required load capacity, number of levels, and intended application.
Our engineering team can evaluate your requirements and develop a customized steel structure platform solution for your project.
Contact Lracking to discuss your multi-level steel platform project and request a quotation.