Most warehouse operators eventually face the same tension: inventory volume is growing, but the building isn’t. Acquiring additional warehouse space is expensive, often slow, and sometimes not available at all in land-constrained industrial zones. The alternative — increasing capacity within the existing building — is almost always more cost-effective, but it requires systematic analysis of where capacity is currently being lost and what interventions actually deliver meaningful gains.
This guide covers how warehouse capacity is actually created, where most warehouses lose capacity to inefficient layouts, and the specific racking, layout, and operational changes that can meaningfully increase storage capacity within an existing building footprint.
Why Warehouse Capacity Isn’t Just About Square Meters
Warehouse capacity is often discussed as if it’s purely a function of building size — a 10,000 square meter facility should hold roughly twice as much as a 5,000 square meter one. In practice, two warehouses of identical floor area can hold dramatically different pallet counts, sometimes differing by 50 percent or more, based entirely on how the space is used.
The reason is that warehouse capacity isn’t a static property of the building. It’s the result of three dimensions working together:
Vertical utilization. How much of the building’s clear height is actually used for storage. Facilities with 10 meters of clear height but racking only 4 meters tall are leaving most of their cubic capacity unused.
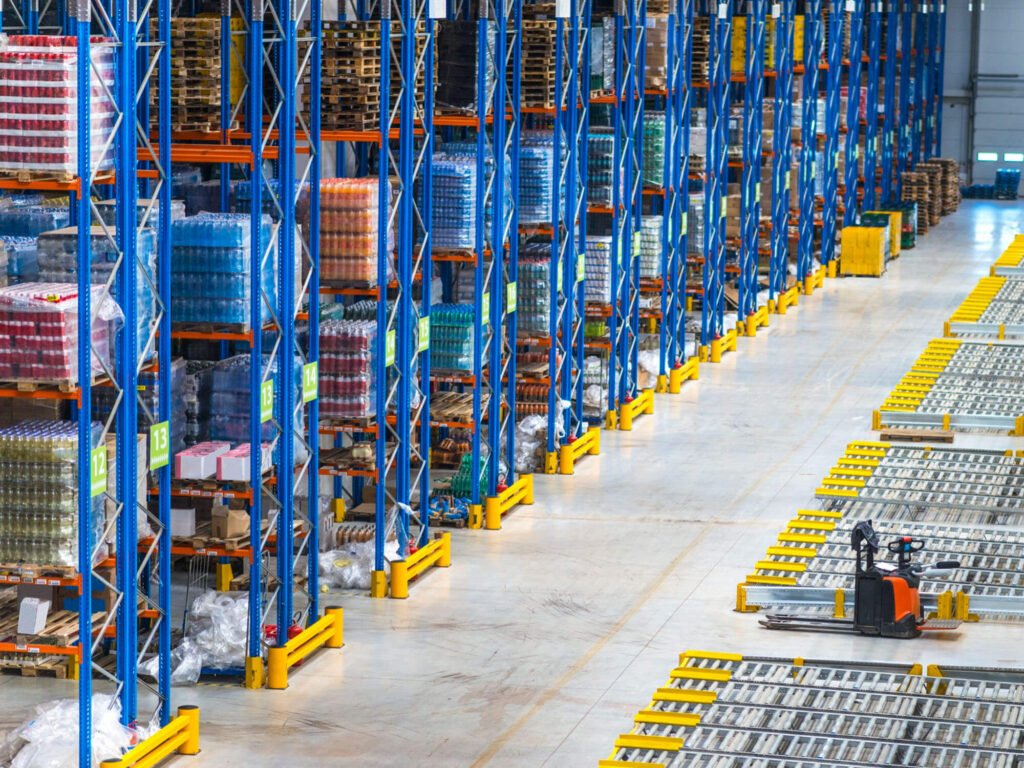
Horizontal utilization. How much of the floor area is dedicated to storage versus aisles, docks, offices, and other non-storage functions. Wide aisles consume floor area that narrow-aisle or mobile layouts could convert into pallet positions.
Format efficiency. How efficiently each square meter of storage area holds pallets. Selective racking has lower density than drive-in, which has lower density than mobile — and the right choice depends on turnover, not on density alone.
Improving warehouse capacity means working on all three dimensions, not just adding more racking. A facility that improves vertical utilization, converts wide aisles to narrow, and matches racking format to inventory velocity can often double its usable capacity without touching the building shell.
Current Challenges That Limit Warehouse Capacity
Underused vertical space. Many warehouses operate with racking that uses only 50 to 70 percent of available building clear height, often due to equipment limitations, legacy configurations, or incremental installations that never caught up with higher ceilings.
Wide aisles that match older equipment. Aisle widths originally sized for standard counterbalance forklifts consume significantly more floor area than modern narrow-aisle operations require. Facilities that haven’t reassessed aisle width in years are often giving up substantial capacity.
Single-format racking across varied inventory. When all inventory sits in the same racking format, operations typically over-specify selectivity for slow-moving stock (wasting density) or under-specify selectivity for fast-moving stock (creating bottlenecks).
Non-storage areas consuming prime floor space. Receiving, staging, offices, and break areas often occupy more floor area than the operation actually requires, consuming space that could hold additional pallet positions.
Inefficient slotting. Even in well-configured warehouses, SKUs are often placed in locations that don’t match their velocity or dimensions, leading to wasted vertical space on short loads and crowded zones for fast movers.
Obsolete or dead inventory. Slow-moving, obsolete, or discontinued stock often occupies prime storage locations long after it’s generating value, directly reducing capacity available for active inventory.
Poor inventory accuracy. Facilities with inaccurate inventory records often maintain safety buffers that consume capacity, since operators don’t trust the system to tell them exactly what’s available.
Where Capacity Gets Lost in a Typical Warehouse
Before planning capacity improvements, it helps to understand where capacity typically disappears in an existing building. A 10,000 square meter warehouse with 10 meters of clear height has roughly 100,000 cubic meters of enclosed volume. Of that:
Fire protection and ceiling clearance typically consumes the top 1 to 2 meters of clear height, reducing usable height to 8 to 9 meters.
Non-storage areas (docks, offices, staging, pack-out, mechanical rooms) typically consume 25 to 40 percent of floor area, leaving 6,000 to 7,500 square meters for actual storage.
Aisles typically consume 30 to 45 percent of the remaining storage area in wide-aisle configurations, leaving 3,300 to 5,250 square meters of actual rack footprint.
Rack structure itself (uprights, cross aisles, safety clearances) typically consumes another 10 to 15 percent, leaving the usable storage footprint.
The net result is that a 10,000 square meter building often converts only 25 to 40 percent of its total floor area into actual pallet position footprint. Capacity improvement efforts targeting the losses in each of these categories can produce substantial gains without touching the building shell.
Capacity Improvement Strategies
Strategy 1: Increase Vertical Utilization
For facilities with substantial clear height that aren’t fully using it, increasing racking height is often the single highest-return capacity intervention.
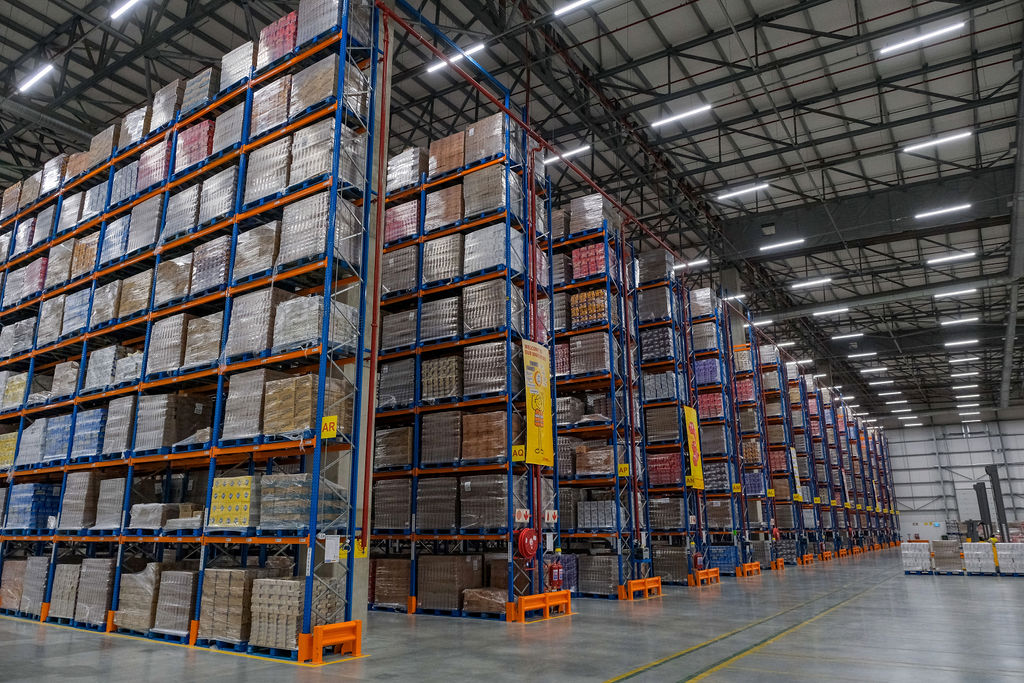
Replace short racking with taller configurations. Facilities operating 4-meter racking in 10-meter buildings are typically giving up at least two additional storage levels. Taller racking combined with appropriate handling equipment can increase pallet count by 50 to 100 percent in the same footprint.
Verify usable clear height before planning. Measure actual clearance to sprinklers, lighting, ductwork, and structural members — not just building ceiling height. Related height planning considerations are covered in this guide to pallet racking height.
Match handling equipment to the new height. Taller racking requires reach trucks, VNA forklifts, or in some cases automated retrieval systems. Factor equipment cost and training into the capacity ROI calculation.
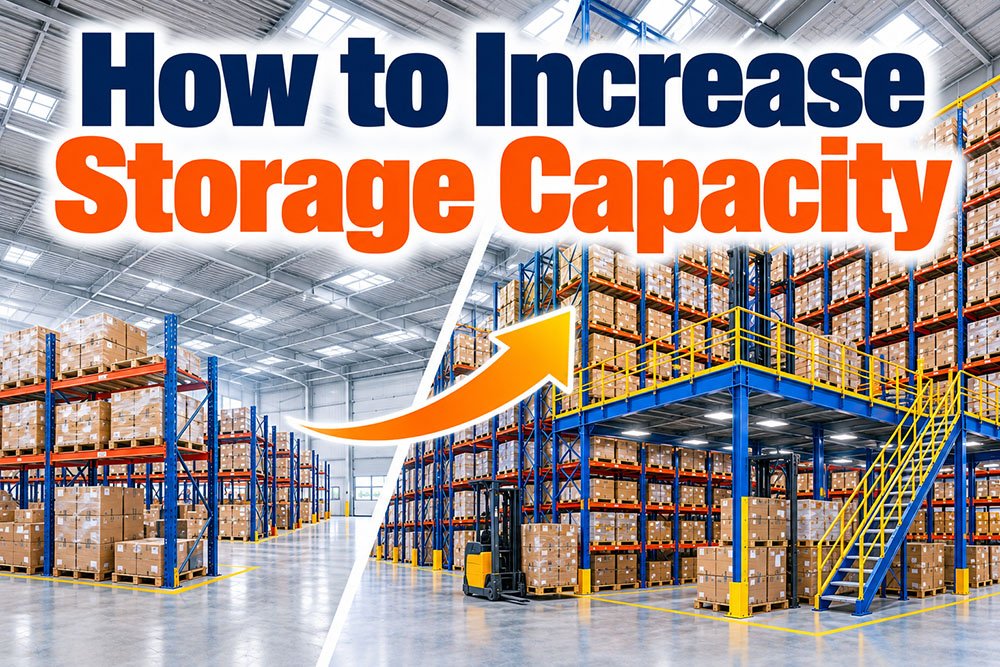
Consider mezzanine installations. For buildings where racking height is maxed out but clear height still has room, mezzanine floors can add usable area above ground-level racking for picking, assembly, or additional storage.
Expected capacity gain: 30 to 100 percent, depending on current vertical utilization.
Strategy 2: Reduce Aisle Area
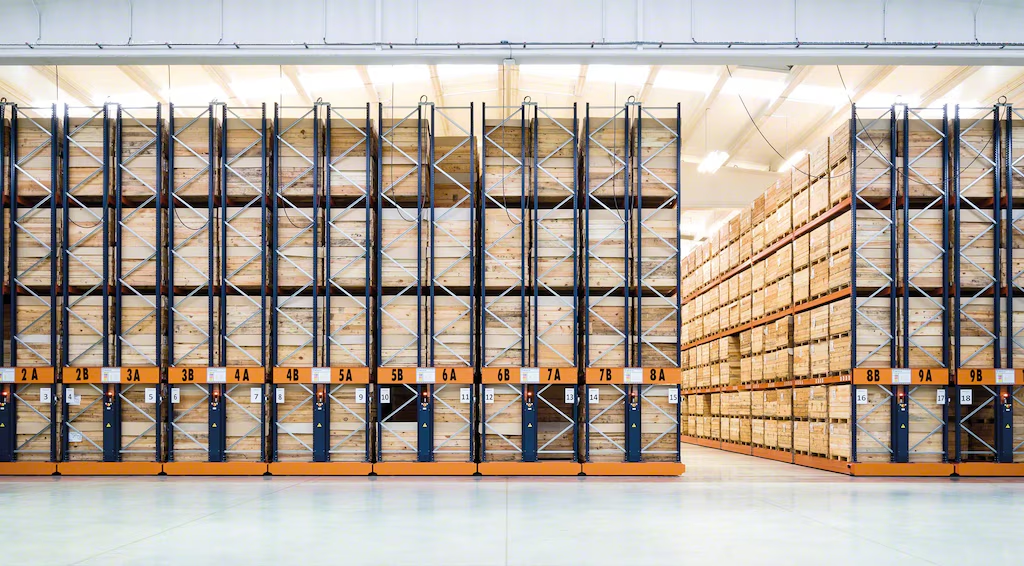
Converting from wide-aisle to narrow-aisle or very narrow-aisle operations converts aisle floor area directly into pallet positions.
Convert to narrow aisle operation. Switching from wide aisles (3.5–4.5 m) to narrow aisles (2.5–3 m) with reach trucks typically adds 25 to 35 percent more pallet positions.
Convert to very narrow aisle (VNA). VNA operation with guided forklifts in 1.6–1.8 m aisles typically adds 40 to 60 percent more pallet positions compared to wide-aisle equivalents.
Install mobile racking for high-floor-space-cost areas. Mobile racking consolidates all rows with only one open aisle at a time, typically adding 60 to 90 percent more pallet positions. Best suited to lower-turnover zones or cold storage where floor area is particularly expensive.
Expected capacity gain: 25 to 90 percent, depending on current aisle configuration and chosen replacement.
Strategy 3: Match Racking Format to SKU Velocity
Different racking formats deliver different density depending on inventory movement patterns. Zoning by velocity typically outperforms single-format facility-wide configurations.
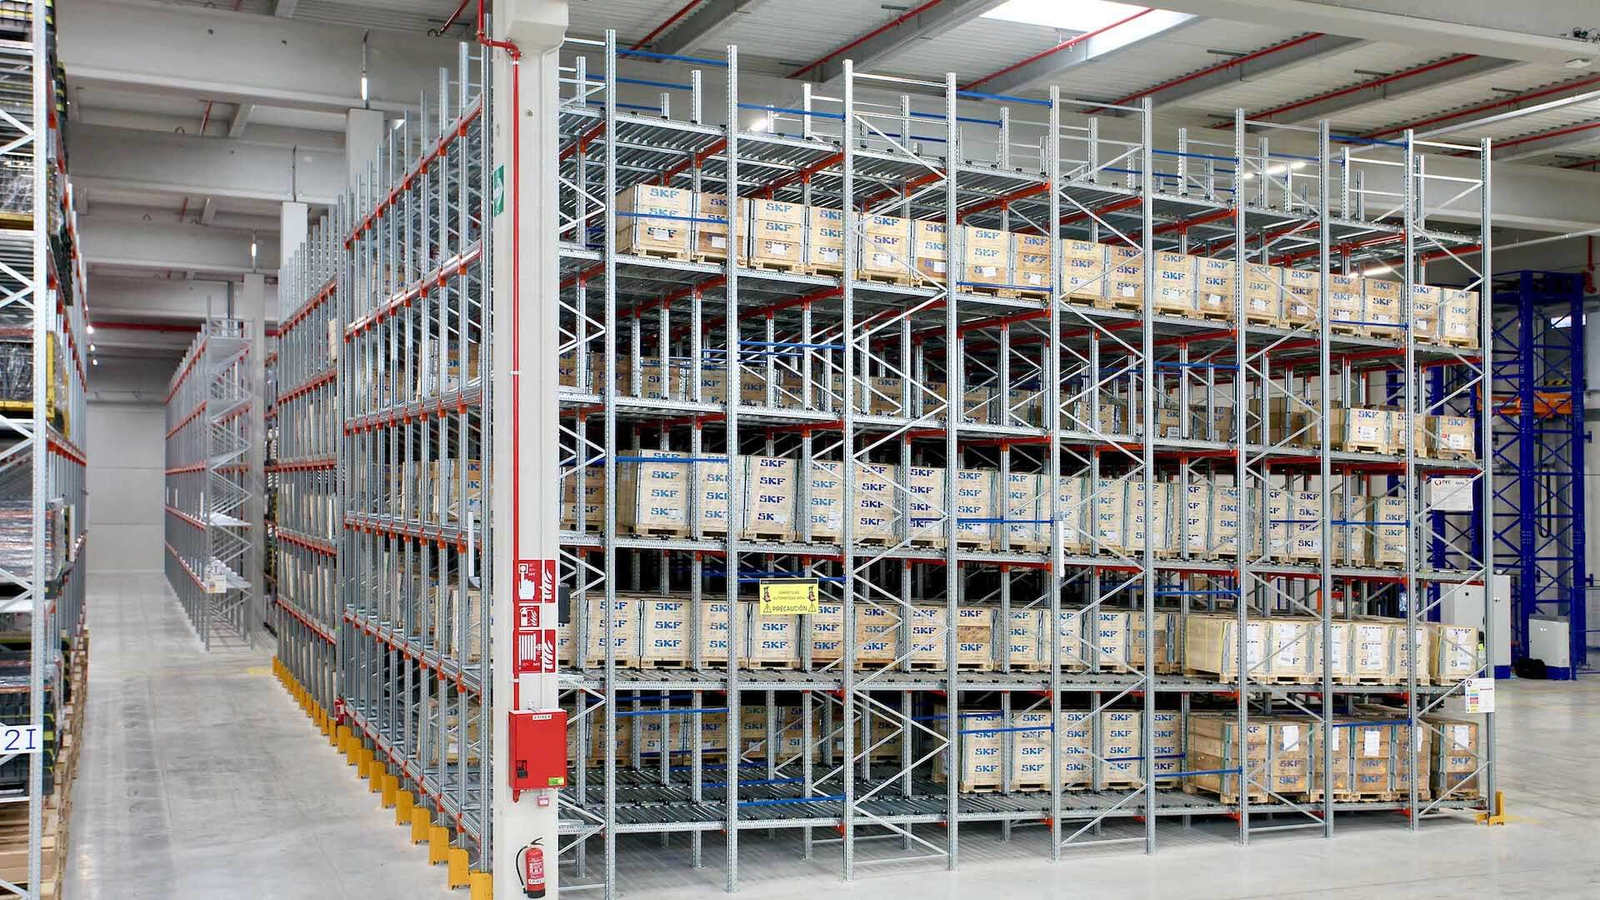
Install high-density formats for slow movers. Drive-in and drive-through racking can add 60 to 80 percent more positions for bulk homogeneous SKUs compared to selective racking. Best suited to slow-moving or reserve stock where selectivity matters less.
Retain selective racking for fast movers. Fast-moving SKUs benefit from direct per-pallet access, so density gains that compromise selectivity often slow throughput more than they help capacity.
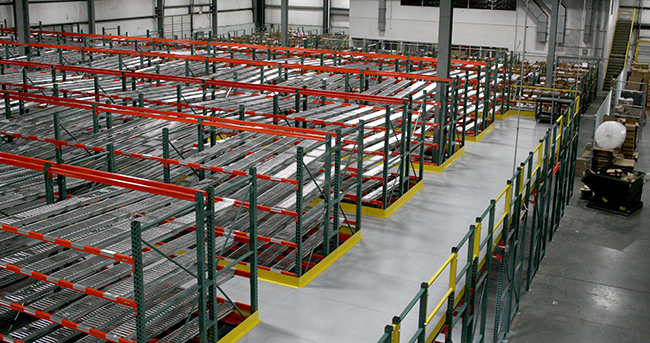
Install push-back or pallet flow lanes for moderate-selectivity SKUs. These formats add density without eliminating selectivity entirely, suiting SKUs with 2 to 5 pallets per position.
Expected capacity gain: 20 to 50 percent, depending on how well current racking matches current inventory velocity profile.
Strategy 4: Reclaim Non-Storage Floor Area
Many warehouses have non-storage areas that are larger than operations actually require, consuming space that could hold additional pallets.
Review receiving and staging areas. These often grow organically beyond actual need. Consolidating or reducing these zones can free up substantial floor area.
Move offices or support areas to a mezzanine. Ground-level offices consume prime storage area; mezzanine installations preserve the function while freeing floor space below.
Reconfigure docks for efficiency. Oversized dock staging areas can often be shrunk through better scheduling and workflow design.
Right-size pack-out and dispatch zones. Zones sized for peak-season volume often sit mostly empty the rest of the year. Flexible layouts that expand and contract with demand recapture that space.
Expected capacity gain: 10 to 20 percent of total floor area, depending on current layout efficiency.
Strategy 5: Clean Up Dead and Slow-Moving Inventory
The fastest zero-investment capacity gain is often eliminating inventory that shouldn’t be in the warehouse in the first place.
Identify and dispose of obsolete stock. Discontinued SKUs, damaged inventory, and dead stock often occupy prime positions. A targeted obsolescence review can free significant capacity without any racking changes.
Right-size safety stock. Many warehouses carry safety stock based on outdated assumptions. Review safety stock calculations against actual demand variability to see if levels can be reduced.
Consolidate slow movers to high-density zones. Even if slow-moving stock stays in the facility, moving it to high-density zones (drive-in, mobile) frees prime selective positions for faster movers.
Expected capacity gain: 5 to 15 percent, depending on current inventory discipline.
Strategy 6: Improve Slotting Efficiency
Even in a well-configured warehouse, SKU placement often doesn’t match SKU characteristics, leaving capacity unused.
Match load height to beam spacing. Short loads in bays sized for tall loads waste significant vertical space. Reslotting shorter loads into tighter beam spacing can add additional levels.
Place fast movers at pick-face height. Reducing operator travel for high-velocity SKUs doesn’t add capacity directly but reduces picking time, which indirectly supports higher throughput from the same storage footprint.
Use upper levels for reserve and overflow. Upper storage levels are harder to pick from manually but work well for reserve stock that replenishes ground-level pick faces.
Expected capacity gain: 10 to 25 percent, depending on current slotting discipline.
Capacity Improvement Strategy Comparison
| Strategy | Typical Capacity Gain | Investment Level | Best For |
|---|---|---|---|
| Increase vertical utilization | 30–100% | High (racking + equipment) | Buildings with underused clear height |
| Reduce aisle area | 25–90% | Moderate to High | Wide-aisle facilities, high floor-space cost |
| Match format to velocity | 20–50% | Moderate | Mixed-velocity inventory in single format |
| Reclaim non-storage area | 10–20% | Low to Moderate | Layouts with oversized support areas |
| Clean up dead inventory | 5–15% | Very Low | Facilities with weak obsolescence discipline |
| Improve slotting | 10–25% | Low | Facilities with poor SKU-to-location matching |
Expected Operational Improvements from Capacity Interventions
Warehouses that systematically improve capacity through these strategies typically see benefits beyond raw pallet position increases:
- Higher pallet positions per square meter, directly reducing cost per unit of inventory stored
- Deferred or avoided facility expansion, saving significant capital that would otherwise go to building or leasing additional space
- Lower cost per pallet position, as fixed building costs are spread across more positions
- Improved inventory turnover visibility, since better slotting and format matching make inventory movement patterns easier to see and act on
- Reduced labor cost per pallet handled, when format matching reduces unnecessary movement and travel
- Better support for business growth, as the existing facility accommodates more inventory without disruption
- Improved operational flexibility, as right-sized zones adapt to demand changes rather than being locked into fixed configurations
The magnitude of improvement depends heavily on current state. Facilities already well-optimized see smaller gains; facilities with substantial unused capacity often see dramatic improvements from relatively modest interventions.
Project Considerations Before Starting Capacity Projects
Current capacity baseline. Document existing pallet position count, floor utilization, vertical utilization, and SKU distribution before planning changes. Baseline data makes it possible to measure actual improvement rather than relying on supplier claims.
Operational disruption. Capacity interventions often require taking parts of the warehouse out of service during installation. Plan around production or distribution cycles to minimize disruption.
Phased implementation. Larger capacity projects benefit from phased installation — complete one zone, verify results, then proceed to the next — rather than facility-wide reconfiguration done all at once.
Fire protection impact. Changes to racking height, aisle width, or storage format often trigger fire protection review and may require in-rack sprinkler installation. Factor this into both cost and timeline.
Floor loading analysis. Taller or denser racking concentrates more load per square meter of floor. Confirm floor loading capacity before specifying heavier configurations.
Handling equipment compatibility. Reduced aisle widths, taller racking, or automated configurations all require specific handling equipment. Factor equipment acquisition or replacement into project planning.
Inventory accuracy prerequisites. Capacity improvements often depend on accurate inventory data to realize their full potential. Facilities with poor inventory accuracy should address that first.
Long-term expansion planning. Capacity interventions should align with the operation’s longer-term growth plans. Interventions that solve current capacity constraints but limit future flexibility may not serve the business well.
Material and construction specifications. For heavier loads or taller installations, structural racking with higher-grade steel often performs better over the service life — see this overview of structural racking for load profile considerations.
Frequently Asked Questions
How do I measure my current warehouse capacity? Calculate total installed pallet positions by multiplying positions per bay, bays per aisle, aisles, and levels. Compare this to theoretical maximum capacity (based on building dimensions and ideal racking) to identify utilization gaps. A systematic approach is covered in this guide to calculating pallet positions.
What is the typical capacity gain from converting wide aisles to narrow aisles? Converting from standard wide-aisle (3.5–4.5 m) to narrow-aisle operation (2.5–3 m) typically adds 25 to 35 percent more pallet positions in the same building footprint, though the exact gain depends on building dimensions and specific aisle configurations.
How much does increasing racking height typically add to capacity? Each additional storage level typically adds roughly 20 to 25 percent to pallet count. Going from 4 levels to 5 adds 25 percent; going from 4 to 6 adds 50 percent. The gain depends on handling equipment capability and fire protection requirements for the new height.
Does changing racking format always increase capacity? Not always. High-density formats like drive-in or mobile racking do add positions, but at the cost of selectivity. If applied to high-turnover inventory, the retrieval friction can offset or exceed the density gain, so format matching to inventory velocity is essential.
What is the lowest-cost way to increase warehouse capacity? Inventory cleanup — removing obsolete, slow-moving, or dead stock — typically delivers immediate capacity gains at essentially zero capital cost, since it only requires disposal decisions rather than physical installation. Many warehouses recover 5 to 15 percent of capacity this way.
Can I increase capacity without changing my racking? Yes, to a limited extent. Inventory cleanup, slotting improvements, and reclaiming non-storage floor area can all add capacity without new racking. For larger gains, racking changes are usually necessary.
How does inventory turnover affect capacity decisions? Turnover velocity determines which racking formats add capacity productively. Slow-moving inventory can tolerate high-density formats that significantly increase capacity; fast-moving inventory loses throughput in high-density formats, so capacity gains may be offset by handling losses.
When should I consider expanding the building instead of improving existing capacity? Building expansion typically becomes the better option only after existing capacity improvements have been fully explored. Even then, floor space is usually more expensive than vertical capacity improvements or format changes within the existing building, so expansion should be a last resort rather than a first move.
Key Takeaways
- Warehouse capacity is a function of vertical utilization, horizontal utilization, and format efficiency working together, not just building square meters
- Most warehouses convert only 25 to 40 percent of total floor area into actual pallet position footprint, leaving substantial room for improvement
- Six primary strategies can increase capacity in existing buildings: increase vertical utilization, reduce aisle area, match format to velocity, reclaim non-storage area, clean up dead inventory, and improve slotting
- Capacity gains range from modest (5–15 percent for inventory cleanup) to dramatic (30–100 percent for vertical utilization improvements), depending on current state
- Expansion should be the last resort — capacity improvements within existing buildings typically deliver far better return on investment than acquiring additional space
Conclusion
Warehouse capacity is almost always more addressable than operators initially assume, because most facilities operate well below their building’s actual cubic potential. Warehouses that systematically analyze current capacity, identify where capacity is being lost, and apply targeted interventions — vertical utilization, aisle optimization, format matching, non-storage reclaiming, inventory cleanup, and slotting improvements — generally find they can accommodate significant inventory growth within their existing buildings. Companies such as Lracking are commonly involved in warehouse capacity improvement projects where operators are working to maximize existing building potential before considering more expensive facility expansion, often combining racking changes, layout reconfiguration, and format matching to achieve meaningful capacity gains. For warehouses facing capacity pressure, a structured review of where capacity is currently being lost — and which interventions address those specific losses — remains the most reliable starting point for improving storage capacity without expanding the building.