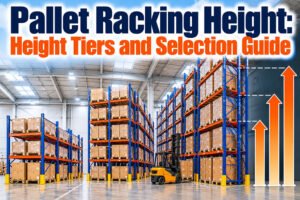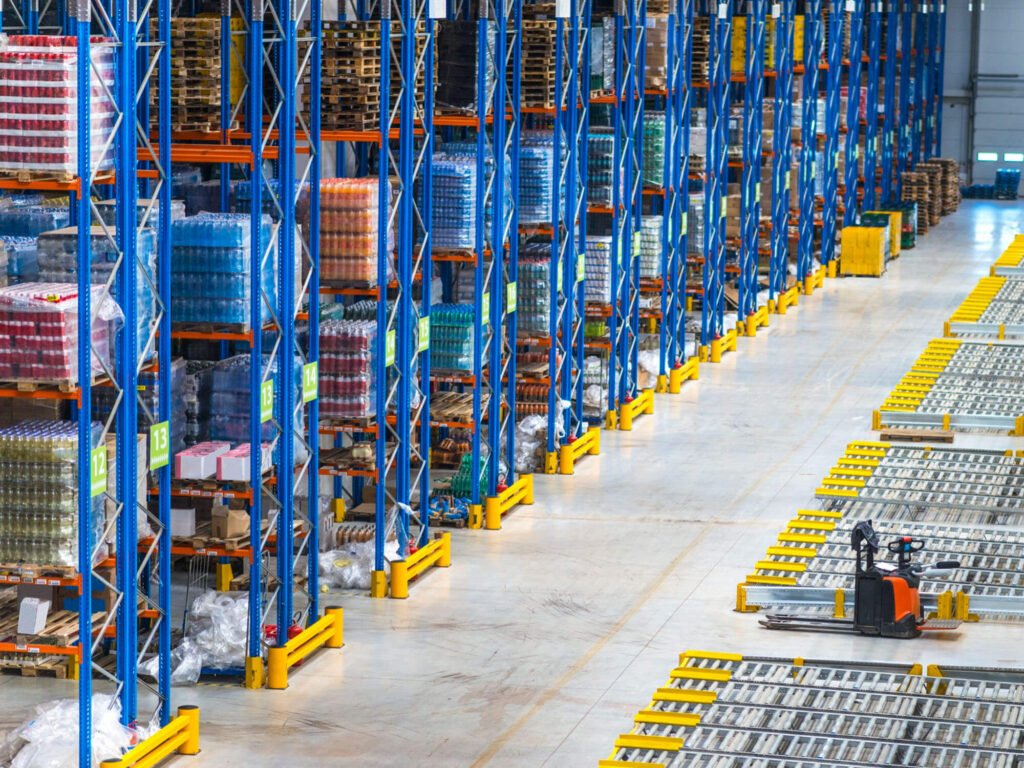
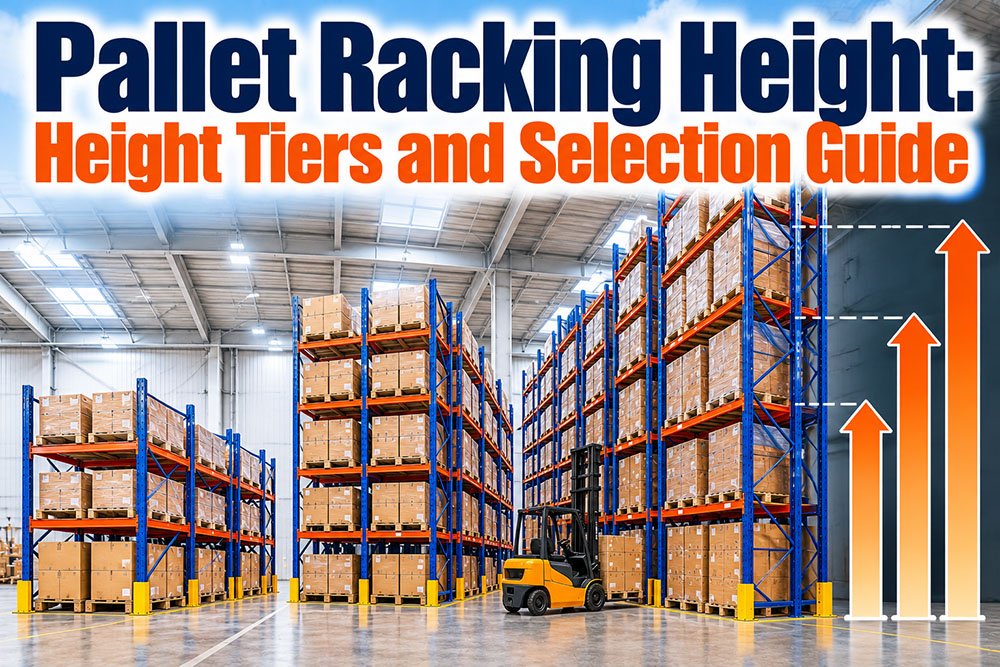
Racking height is one of the most consequential decisions in any warehouse storage project. It determines how much storage capacity a building can deliver, what handling equipment is required to serve it, what fire protection measures are triggered, and how much structural engineering the installation needs. Yet height is often treated as a single parameter — a number dropped into the specification almost as an afterthought — when in reality it reshapes almost every other aspect of the project around it.
This guide covers how pallet racking height is categorized across the industry, what handling equipment and compliance requirements each height tier triggers, and how warehouse operators can approach height selection as a structured decision rather than defaulting to building ceiling height alone.
Why Racking Height Deserves Dedicated Attention
Height is a leverage point. Every additional meter of usable storage height adds pallet positions without consuming floor space, which is why operators naturally gravitate toward “as tall as possible.” But each height increment also raises project complexity in ways that aren’t always visible at the specification stage: forklift fleet changes, floor flatness upgrades, fire protection redesign, structural engineering review, operator retraining, and often insurance implications.
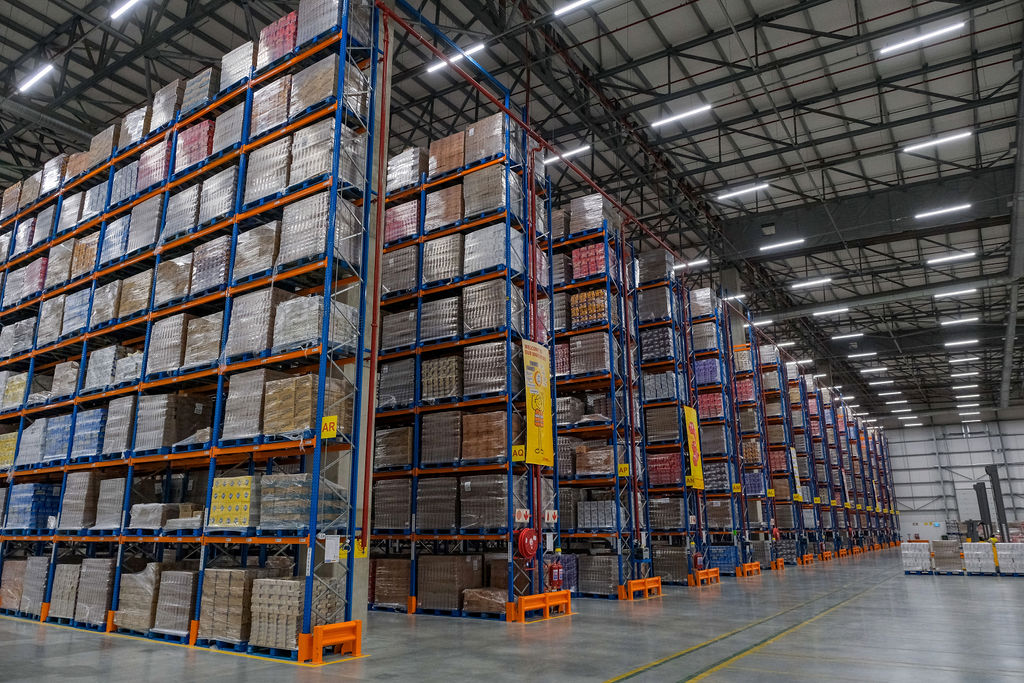
The goal is not to maximize height for its own sake, but to identify the height tier that produces the strongest return given a specific building, inventory profile, handling fleet, and operational budget. Over-specifying height adds project cost that may not pay back; under-specifying wastes building capacity that was already paid for in the lease or purchase.
Current Challenges in Racking Height Planning
Treating ceiling height as usable height. Building ceiling height is almost never the usable racking height. Sprinklers, ductwork, lighting, structural members, and required clearances typically reduce usable clear height by 1 to 2 meters, sometimes more.
Ignoring the handling equipment constraint. Taller racking requires taller-lift forklifts, often of specialized types (reach trucks, VNA forklifts, or automated systems). The cost and operational implications of equipment changes often outweigh the racking cost difference itself.
Underestimating fire protection impact. As racking height increases, fire protection requirements become significantly more complex and expensive, with in-rack sprinklers becoming common above specific thresholds that vary by jurisdiction and commodity.
Overlooking structural implications. Taller racking concentrates more load at height, which affects both the racking engineering (heavier uprights, more bracing) and the floor loading analysis (higher point loads at base plates).
Treating height as independent of load capacity. Upright frame capacity depends on both column strength and beam spacing — taller frames with the same beam spacing may have lower per-beam capacity than shorter frames, which operators sometimes don’t account for.
Defaulting to industry averages instead of site-specific analysis. Industry “typical” heights don’t reflect the specific building, inventory, and operational profile of any particular facility, and defaulting to them often leaves significant capacity unused or installs more height than the operation can efficiently serve.
Racking Height Tiers and What Each Tier Requires
The industry doesn’t have a single universal classification, but several practical height tiers correspond to meaningful shifts in equipment, construction, and compliance requirements. Understanding these tiers makes height selection substantially easier.
Low Height: Up to Approximately 4 Meters
Racking under 4 meters typically supports two to three storage levels and operates with standard counterbalance forklifts or hand pallet jacks in some cases. This tier is common in small warehouses, retail back-of-house, and manufacturing facilities with limited ceiling clearance.
Characteristics:
- Standard counterbalance forklifts handle all positions
- No specialized operator training required
- Standard ceiling sprinklers typically sufficient
- Minimal floor flatness requirements
- Standard roll-formed uprights adequate
- Lowest overall project cost per rack bay
Best suited to: Small warehouses, limited-ceiling buildings, light-duty operations, manufacturing supply areas.
Standard Height: 4 to 8 Meters
The most common height tier for general-purpose warehouses, supporting four to six storage levels. Standard reach trucks become the typical handling equipment above approximately 5 meters, offering better lift height than counterbalance forklifts while remaining practical for mixed warehouse operations.
Characteristics:
- Reach trucks typically required above 5 meters
- Standard pallet racking configurations widely available
- Fire protection generally straightforward
- Moderate floor flatness requirements
- Roll-formed uprights sufficient for most loads
- Represents mainstream warehouse racking market
Best suited to: General distribution warehouses, moderate-throughput operations, standard retail distribution.
Mid-Rise Height: 8 to 12 Meters
Mid-rise racking typically supports six to eight storage levels and increasingly requires specialized handling equipment and more careful engineering. This tier represents the transition zone where racking choices start to significantly affect project cost and complexity.
Characteristics:
- Reach trucks or VNA forklifts for upper levels
- Enhanced floor flatness requirements for guided equipment
- In-rack sprinklers may be required depending on commodity
- Structural engineering review becomes more important
- Upright frame specification requires more careful load analysis
- Facility usually needs dedicated loading dock and staging areas
Best suited to: Mid-to-large distribution centers, operations approaching building height limits, facilities planning long-term use.
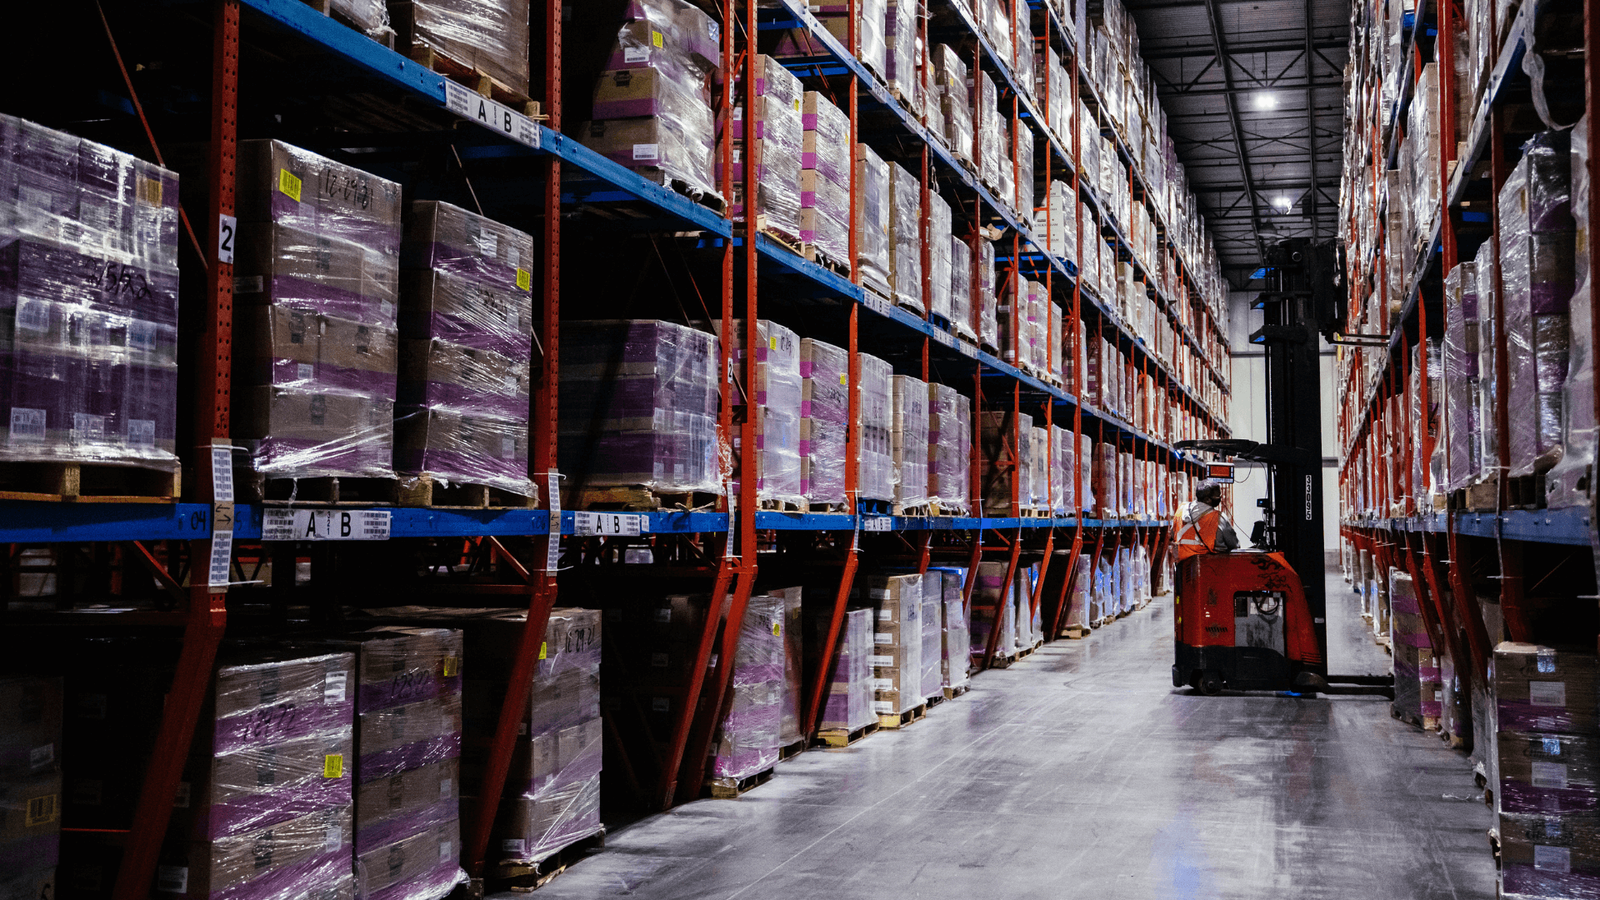
High Bay: 12 to 24 Meters
High bay racking operates significantly beyond standard forklift capabilities and typically requires either very narrow aisle (VNA) equipment or automated storage systems. The transition to high bay represents a significant step up in project scope and investment. A dedicated look at this tier is covered in this guide to high bay racking.
Characteristics:
- VNA guided forklifts or automated retrieval required
- Tight floor flatness tolerances essential for guided equipment
- In-rack sprinklers typically mandatory
- Structural engineering is site-specific
- Specialized operator training and certification
- Significantly higher project cost per pallet position
Best suited to: Facilities with substantial clear height, operations in land-constrained markets, long-term facility commitments justifying higher capital investment.
Automated High Bay: 24 Meters and Above
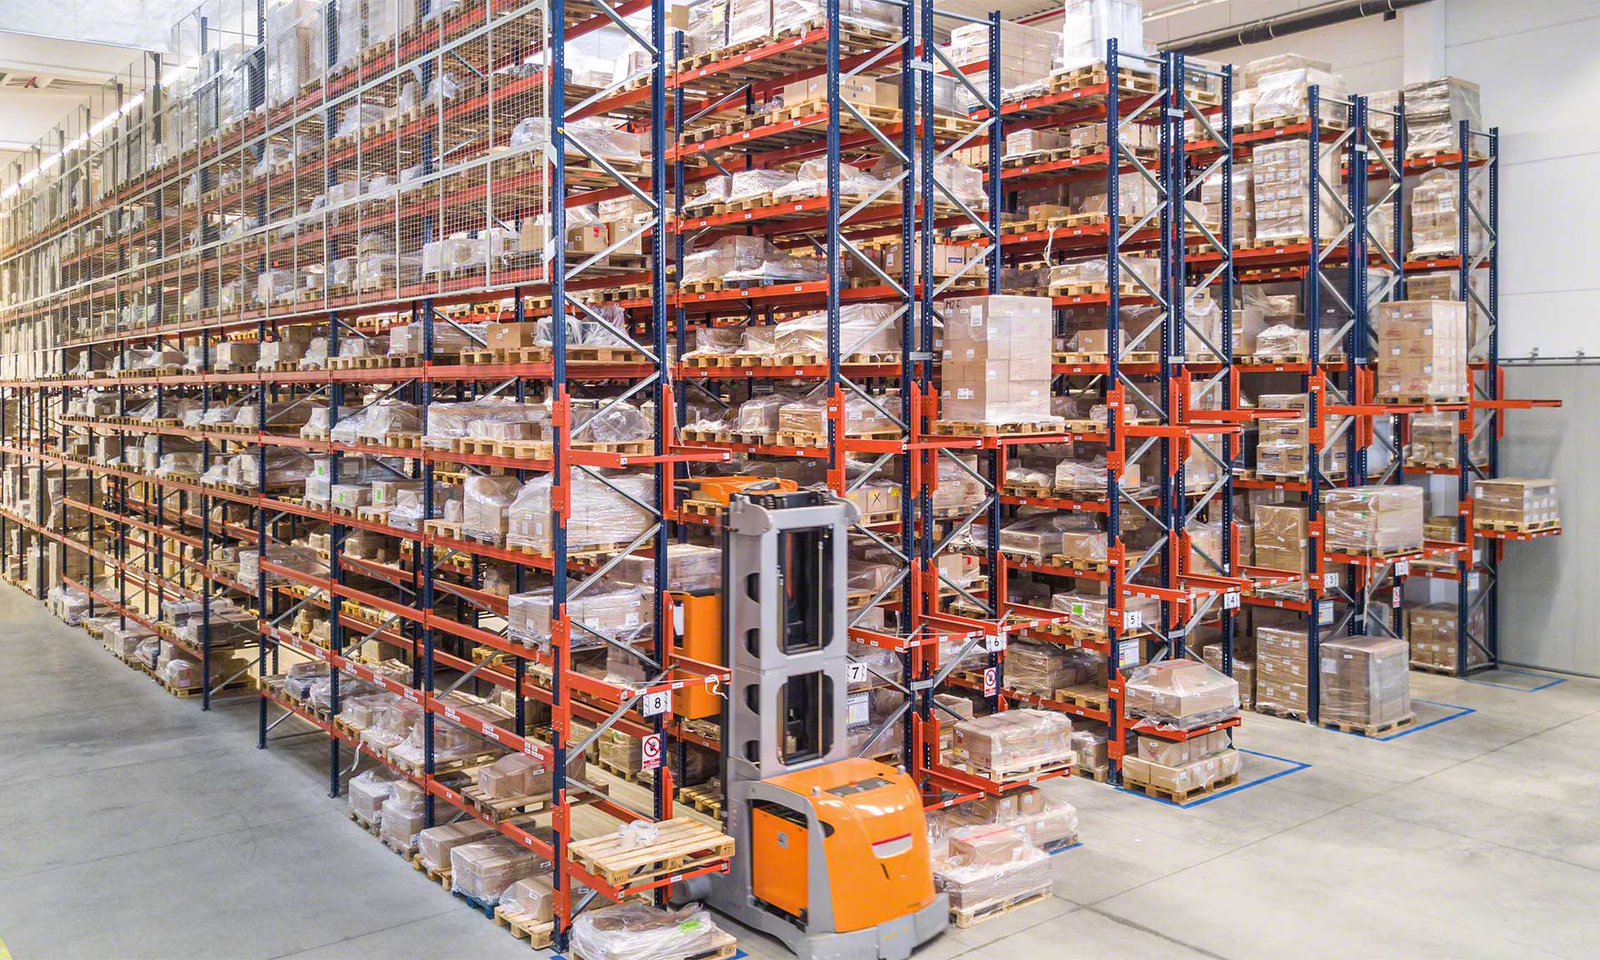
The tallest category typically uses automated stacker cranes or shuttle systems within rack-clad or self-supporting structures. Human operators generally do not enter these racking zones during normal operation; retrieval is fully automated through control software.
Characteristics:
- Automated storage and retrieval systems required
- Often rack-clad building designs where racking forms part of the building structure
- Highly specialized engineering throughout
- Advanced fire protection design with multiple sprinkler levels
- Significant software integration with warehouse management systems
- Highest project investment but highest storage density
Best suited to: Large distribution centers in high-cost markets, cold storage operations where cubic efficiency drives energy savings, high-value or high-security storage.
Height Tier Comparison Summary
| Height Range | Typical Levels | Handling Equipment | Fire Protection | Project Complexity |
|---|---|---|---|---|
| Up to 4 m | 2–3 | Counterbalance forklift | Standard ceiling sprinklers | Low |
| 4–8 m | 4–6 | Reach truck | Standard, possibly in-rack | Moderate |
| 8–12 m | 6–8 | Reach truck or VNA | In-rack often required | Moderate to High |
| 12–24 m | 8–12+ | VNA or automated | In-rack mandatory | High |
| 24+ m | Varies (automated) | Automated stacker/shuttle | Multi-level in-rack | Very High |
Industry-Specific Height Benchmarks
Different industries have developed typical racking height ranges based on their inventory characteristics, throughput patterns, and building norms. These benchmarks don’t dictate what any specific facility should install, but they help operators understand where their intended height falls relative to industry practice.
| Industry | Typical Net Warehouse Height | Common Racking Height |
|---|---|---|
| E-commerce fulfillment | 6–8 m | 5–7 m |
| Hardware and building materials | 8–12 m | 7–10 m |
| Cold chain and refrigerated | 4–6 m | 3–5 m |
| Food processing and distribution | 6–10 m | 6–8 m |
| General manufacturing | 5–8 m | 4–6 m |
| 3PL distribution centers | 8–12 m | 7–10 m |
| Automotive parts distribution | 6–10 m | 5–8 m |
Why cold chain uses lower heights. Refrigerated and freezer environments pay for every cubic meter of climate-controlled space, which might suggest maximum vertical use. In practice, lower heights are common because operator comfort at height is reduced in cold conditions, handling equipment durability in extreme temperatures limits lift height, and energy savings from compact low-rise designs often exceed density gains from going taller.
Why e-commerce fulfillment favors mid-range heights. Fast-moving e-commerce operations prioritize retrieval speed over maximum density. Mid-range heights (5–7 m) allow fast-cycling reach truck operation without the slower cycle times of VNA or automated systems that very tall configurations require.
Why building materials and 3PL go taller. Both store relatively low-turnover inventory with high storage density needs, making the slower retrieval of tall-rack handling equipment an acceptable tradeoff for the density gains.
Per-Level Height and Beam Spacing
Total racking height is only one dimension of height planning. The vertical space allocated per storage level — determined by beam spacing — directly affects how many levels fit within a given total height and how efficiently each level accommodates stored loads.
Standard per-level height ranges. For common pallet dimensions (1200×1000 mm, 1200×800 mm, 1165×1165 mm), typical per-level clear height between beams ranges from 1.5 to 2 meters. This accommodates a standard pallet height plus goods and leaves clearance for forklift placement.
Minimum per-level height calculation. For each level, the required vertical space equals:
- Load height (goods on pallet): typically 1.2 to 1.5 m
- Pallet thickness: typically 0.15 m
- Clearance between load and overhead beam: typically 0.1 to 0.15 m (for forklift placement)
- Beam thickness: typically 0.1 m
- Total per level: approximately 1.6 to 1.9 m for standard configurations
Impact of mixed load heights. Warehouses storing variable-height loads must set beam spacing to accommodate the tallest common load, which reduces the number of levels available. For example, a 10-meter available height can fit 5 levels at 2.0 m spacing but 6 levels at 1.65 m spacing — a 20% capacity difference driven entirely by load height variability.
Adjustable beam spacing. Most modern racking systems use upright perforations at 50, 75, or 100 mm pitch, allowing beam heights to be adjusted as inventory profiles change. This flexibility is valuable for operations with evolving SKU mix, though actual reconfiguration takes operational time and should be planned around production or distribution cycles.
Equipment Pairing by Height Tier
The relationship between racking height and handling equipment is bidirectional — racking height constrains equipment choice, and existing equipment constrains achievable height. Understanding typical pairings helps avoid specifying racking that the operation can’t actually serve.
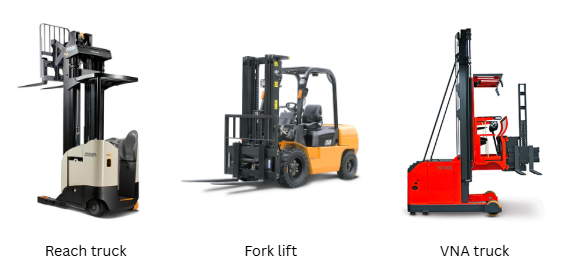
Hand pallet jacks and walkie stackers. Suitable only for the lowest heights, typically ground level and one additional level in some walkie stacker models. Not practical for anything above approximately 3 meters.
Standard counterbalance forklifts. Workhorse of general warehousing, typically rated for lift heights up to approximately 5 to 6 meters. Wide aisle widths (3.5 to 4.5 meters) are required to accommodate turning radius with a loaded pallet.
Reach trucks. Dedicated warehouse forklifts with extending forks that let the operator maneuver in narrower aisles. Typical lift heights range from 7 to 12 meters, with some specialized models reaching higher. Narrower aisles (2.5 to 3 meters) support higher storage density than counterbalance operation.
Order pickers. Operator-elevating forklifts designed for picking individual items at height rather than full pallets. Common in pick module applications at heights up to approximately 10 meters.
VNA (very narrow aisle) forklifts. Guided narrow-aisle equipment operating in aisles as narrow as 1.6 meters at lift heights typically from 10 to 18 meters, with some models reaching 20 meters or more. Requires floor-mounted rails or wire guidance and tight floor flatness tolerances.
Automated stacker cranes. Rail-guided automated equipment operating in dedicated aisles, typically from 12 to 40 meters or more in height. Fully automated with no operator in the aisle during retrieval.
Automated shuttles. Battery-powered autonomous shuttles operating within racking lanes rather than aisles, suitable for high-density configurations at various heights, often paired with crane or elevator systems for vertical movement.
Equipment Height Compatibility
| Equipment Type | Typical Max Lift Height | Typical Aisle Width | Height Tier Served |
|---|---|---|---|
| Walkie stacker | ~3 m | ~2.5 m | Low |
| Counterbalance forklift | ~6 m | 3.5–4.5 m | Low to Standard |
| Reach truck | ~12 m | 2.5–3 m | Standard to Mid-Rise |
| Order picker | ~10 m | 1.5–2 m | Standard to Mid-Rise |
| VNA forklift | ~18 m | 1.6–1.8 m | Mid-Rise to High Bay |
| Stacker crane | 40+ m | ~1.5 m (crane rail) | High Bay and Above |
| Shuttle systems | Varies | N/A (in-lane) | High Bay and Above |
Fire Protection and Compliance by Height
Fire protection design is one of the areas where racking height has the most significant cost impact, and it’s often underestimated at the planning stage.
Standard ceiling sprinklers. Typically sufficient for low-rise and standard-height racking storing non-hazardous commodities. The specific height limit depends on commodity classification, sprinkler type, and local code.
In-rack sprinklers. Required above specific height thresholds that vary by jurisdiction, commodity classification, and storage configuration. In-rack sprinklers add significant project cost and affect bay design (specific flue space requirements).
Multi-level in-rack sprinklers. Required for the tallest storage configurations, with sprinklers installed at multiple levels throughout the racking height.
Flue space requirements. Vertical and horizontal flue spaces (gaps between stored loads) are required for proper sprinkler operation at height. Flue space requirements affect bay sizing and reduce effective storage density.
Commodity classification. Fire protection requirements vary significantly by what’s being stored. Group A plastics, flammable liquids, and other high-hazard commodities trigger much more stringent requirements than general cartoned goods.
Code compliance. Fire codes vary by jurisdiction. Common references include NFPA 13 in North America, EN 13501 in Europe, and AS 2118 in Australia. Local fire protection engineers should be involved early in the project planning process for any installation above standard height.
Structural Considerations by Height
As racking height increases, structural implications multiply across several dimensions.
Upright frame capacity. Taller upright frames generally have lower per-level load capacity than shorter frames with equivalent beam spacing, since load compounds through the full column height. This should be factored into capacity planning rather than assuming constant per-level capacity across heights.
Material grade. Higher heights often benefit from or require higher-grade structural steel. Standard Q235B carbon steel works well for lower heights; Q355B low-alloy high-strength steel is often preferred for mid-rise and higher applications. A detailed look at material grade selection is covered in this guide to Q235B vs Q355B racking steel.
Base plate and anchoring. Taller racking concentrates significant load at the base, requiring larger base plates, more substantial anchoring, and often slab reinforcement to handle point loads.
Floor flatness. Floor flatness tolerance requirements become more stringent as height increases, particularly for VNA and automated installations. Existing slabs may need grinding or correction before taller racking can be safely installed.
Seismic design. In seismically active regions, taller racking requires more rigorous seismic engineering, including horizontal bracing, moment connections, and anchoring designed for lateral loads. Seismic requirements can significantly affect both design complexity and project cost.
Bracing design. Horizontal and diagonal bracing between upright frames becomes more critical as height increases, both for lateral stability and for distributing impact loads across the system.
For heavy-duty tall installations, structural racking (hot-rolled steel with bolted construction) is often preferred over roll-formed alternatives — more details are in this overview of structural racking.
How to Select the Right Racking Height for Your Project
Translating all of these factors into a concrete height specification requires systematic analysis rather than guessing. The following steps outline a practical approach for operators and project planners.
Step 1: Measure Actual Usable Clear Height
Don’t assume building height equals usable height. Measure or confirm:
- Floor to lowest sprinkler head
- Floor to lowest ductwork, lighting, or mechanical obstruction
- Floor to lowest structural member (beam, joist, truss)
- The lowest of these dimensions is the practical usable clear height
Then subtract the required clearance from top of load to ceiling or sprinkler (typically 450 mm to 1 meter depending on code), and this is the actual height available for racking plus loads.
Step 2: Document Load Dimensions
For each major pallet category to be stored:
- Pallet dimensions (standard: 1200×1000 mm, 1200×800 mm, 1165×1165 mm, etc.)
- Loaded pallet height (pallet + goods)
- Pallet weight when fully loaded
- Clearance required above the load for forklift placement
Load height varies significantly by SKU — a facility storing both tall and short pallets must size beam spacing for the taller loads, reducing the number of levels achievable.
Step 3: Determine Maximum Achievable Levels
Divide available usable height by (pallet height + beam thickness + clearance per level) to determine the maximum theoretical number of storage levels. Round down to the practical level count.
Example calculation:
- Usable clear height: 10 m
- Clearance to sprinklers: 1 m
- Available for racking: 9 m
- Load height per level: 1.5 m + 0.2 m clearance + 0.1 m beam = 1.8 m per level
- Maximum levels: 9 ÷ 1.8 = 5 levels
Step 4: Match Height to Existing or Planned Handling Equipment
Check the maximum safe lift height of existing or planned forklifts. If existing equipment limits lift height to 6 meters but the building supports 10 meters of usable height, the project needs to either:
- Accept the equipment-limited height
- Invest in taller-lift equipment
- Install racking in multiple height tiers with different equipment zones
Step 5: Evaluate Fire Protection Implications
Consult with a fire protection engineer early in the design process. Whether in-rack sprinklers are required at the planned height may dramatically affect project cost and timeline, and may push the economically optimal height lower than the maximum theoretically possible.
Step 6: Assess Structural Engineering Needs
For heights above approximately 8 meters, or for any installation in seismic zones, structural engineering should be part of the specification process. Confirm:
- Floor loading capacity at calculated point loads
- Required floor flatness tolerance
- Seismic design requirements for the specific location
- Appropriate material grade for the load and height combination
Step 7: Factor in Operational Patterns
The theoretically optimal height isn’t always the operationally optimal height. Consider:
- How much time operators spend at upper levels (very frequent access may favor slightly lower racks with faster retrieval)
- Mix of SKU heights (variable load heights waste upper-level capacity)
- Safety and operator comfort at height
- Maintenance accessibility for upper levels
Step 8: Model Return on Height Investment
Each height increment above the standard tier adds cost (equipment, fire protection, engineering, slab preparation). Compare the per-pallet-position cost at each tier to confirm the planned height actually delivers better economics than slightly lower alternatives — sometimes the sweet spot is just below the next tier threshold rather than at the maximum achievable height.
Expected Operational Improvements from Correct Height Specification
Warehouses that approach height as a structured decision — rather than defaulting to building maximum or industry average — typically see:
- Better use of building cubic capacity, since actual achievable height is matched to building and equipment reality rather than aspirational numbers
- Lower total project cost per pallet position, since cost increments at each height tier are weighed against density gains
- Improved operational safety, since handling equipment and operator training match the actual installed height
- Reduced fire protection cost, when height is specified just below trigger thresholds that would require significantly more expensive protection
- Better long-term flexibility, since height tiers that don’t require specialized equipment preserve forklift fleet flexibility
- More predictable project timelines, since height tiers requiring extensive structural, fire, and floor work are consciously selected rather than discovered mid-project
- Higher operator productivity, since realistic height matches equipment speed and lift cycle times
Project Considerations Beyond Pure Height Selection
Expansion planning. Height decisions are difficult to change after installation. Consider whether the operation might benefit from leaving some vertical capacity for future growth, or whether maximizing height now is clearly better.
Equipment fleet lifecycle. Height specification should align with the forklift fleet’s replacement cycle. If the fleet is near replacement, height can be chosen with equipment flexibility; if the fleet is new, height may need to match existing equipment.
Operator availability and training. Taller racking requires more specialized operators and more extensive training. Facilities with high operator turnover should factor this into height decisions.
Insurance implications. Taller racking often affects insurance terms, both through fire protection requirements and through collapse risk assessment. Early consultation with the insurer helps avoid surprises.
Building code approval. New installations above certain heights often require formal building code review and approval, which affects project timeline and documentation requirements.
Reconfiguration flexibility. Taller racking is typically harder to reconfigure than lower racking. If inventory profiles are expected to change significantly, lower racking with reconfiguration-friendly components may serve the operation better than maximum-height installation.
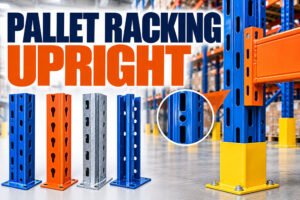
Protection of upright base. Taller racking creates higher consequences for upright damage, since collapse at height affects more pallets and workers below. Column protection becomes more important, not less, at greater heights. Related upright considerations are detailed in this guide to pallet racking upright selection.
Frequently Asked Questions
What is the maximum height for pallet racking? Automated high bay installations can reach 40 meters or more. Non-automated racking typically tops out around 18 to 24 meters with VNA guided equipment. There is no single universal maximum — height limits depend on handling equipment, building clear height, structural engineering, and fire code constraints.
How tall should my pallet racking be? Optimal height depends on usable clear height (not just ceiling height), handling equipment capability, load characteristics, fire protection economics, and operational patterns. A systematic analysis of these factors typically produces a better answer than defaulting to maximum achievable height.
What is the difference between building height and racking height? Building height usually refers to eave height or ceiling height, while racking height refers to the actual installed height of the racking system. Usable clear height — floor to lowest obstruction — is typically 1 to 2 meters less than ceiling height due to sprinklers, lighting, ductwork, and structural members.
At what height does fire protection become more complex? In-rack sprinkler requirements vary by commodity and jurisdiction, but installations above approximately 8 to 12 meters frequently trigger enhanced fire protection, and installations above 12 meters almost always require some form of in-rack sprinkler design. A fire protection engineer should be consulted for site-specific requirements.
Can I use standard counterbalance forklifts for tall racking? Standard counterbalance forklifts typically have practical lift limits around 5 to 6 meters. For taller racking, reach trucks are the common next step, with VNA or automated equipment required for the highest configurations. Height specifications should align with available equipment.
How much does racking height affect project cost? Low to standard heights have relatively modest incremental cost. Mid-rise heights trigger significantly higher equipment, fire protection, and engineering costs. High bay and automated configurations represent step changes in project investment. Cost per pallet position often follows a non-linear curve across height tiers.
Do taller racks have lower load capacity? For a given upright configuration, taller frames often have lower per-level load capacity than shorter frames, since cumulative load compounds through the full column height. This should be verified against the manufacturer’s load chart for the specific configuration planned.
How does seismic design affect height selection? In seismically active regions, taller racking requires more rigorous seismic engineering and may face code limits that restrict maximum height. Seismic considerations should be factored into height planning from the outset, not addressed as an afterthought.
What is the minimum ceiling clearance I should have for pallet racking? Practical minimums depend on the application, but general warehousing typically needs at least 4 to 5 meters clear height to make pallet racking worthwhile, since lower heights limit storage efficiency to the point where other storage approaches may be more economical.
Key Takeaways
- Racking height is a leverage point in storage project design — small height increments can add substantial pallet positions, but each tier triggers equipment, fire protection, and engineering requirements that affect project cost significantly
- Industry recognizes practical height tiers (low, standard, mid-rise, high bay, automated high bay), each paired with typical handling equipment and compliance requirements
- Usable clear height is typically 1 to 2 meters less than building ceiling height after accounting for sprinklers, ductwork, lighting, and structural obstructions
- Height selection should match handling equipment capability, structural capacity, fire protection economics, and operational patterns, not just building maximum
- Economically optimal height is often just below major tier transition thresholds rather than at the absolute maximum achievable
- Taller racking requires more careful upright specification, column protection, and ongoing inspection, since collapse consequences grow with height
Conclusion
Racking height is one of those warehouse specifications that looks simple on paper but has substantial downstream implications across equipment, fire protection, structural engineering, operator training, and insurance. Warehouses that approach height as a structured decision — matching the planned height to actual building conditions, handling equipment, fire protection economics, and long-term operational needs — generally achieve better capacity, safer operation, and lower total cost of ownership than facilities that default to maximum achievable height without systematic analysis. Companies such as Lracking are commonly involved in projects where operators are navigating this height-selection tradeoff, often across mixed configurations where different warehouse zones use different height tiers to match their specific inventory and throughput profiles. For warehouses planning a new racking project or evaluating an existing installation, a site-specific analysis of usable clear height, handling equipment, fire code implications, and operational patterns remains the most reliable foundation for determining the right racking height.