As warehouse land and lease costs continue to rise in many markets, operators are increasingly looking upward rather than outward to expand storage capacity. High bay racking is the storage format most closely associated with this shift — tall, engineered racking systems designed to maximize vertical cubic space rather than floor footprint. This guide explains what high bay racking is, how tall these systems typically go, when the format makes sense for a given warehouse, what drives project cost, and what to evaluate when selecting a manufacturer.
What Is High Bay Racking?
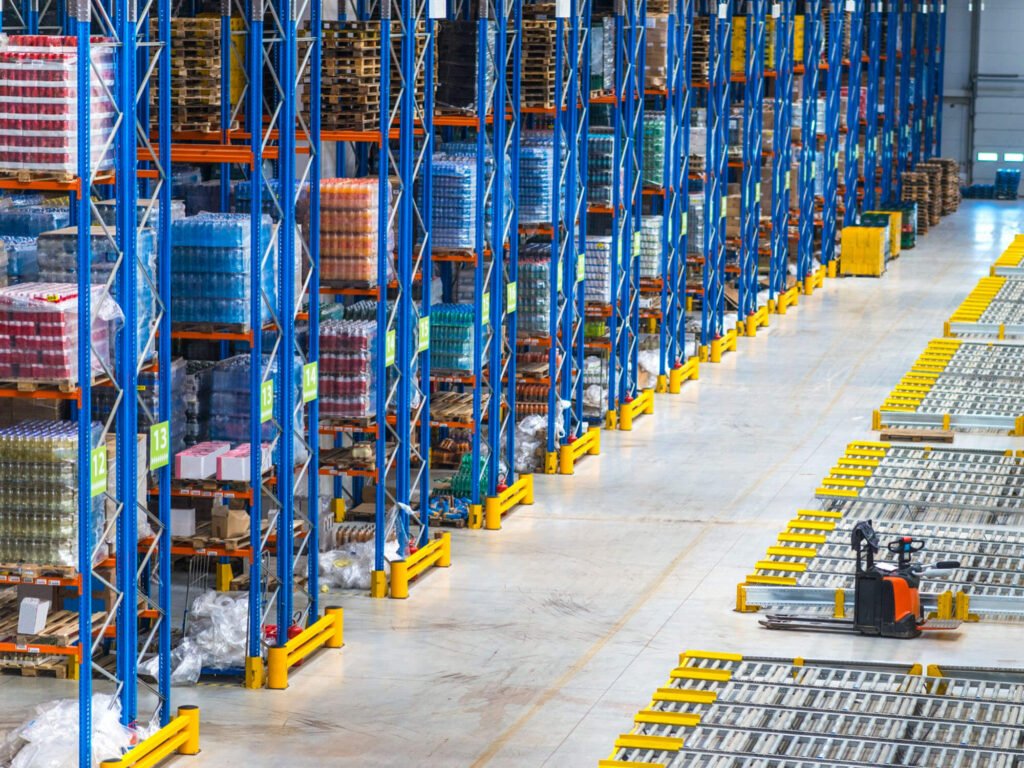
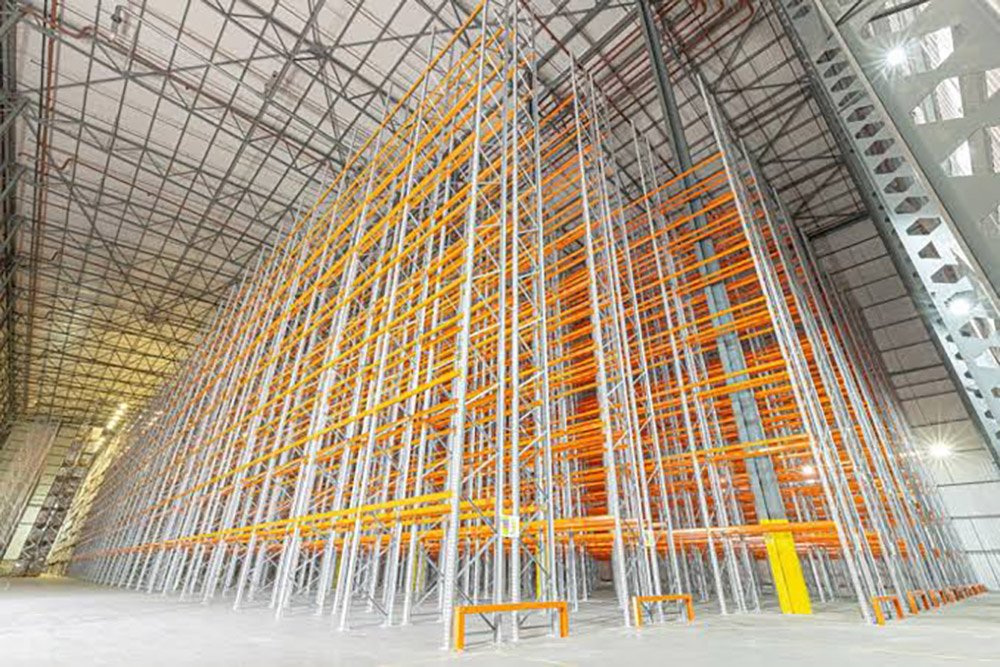
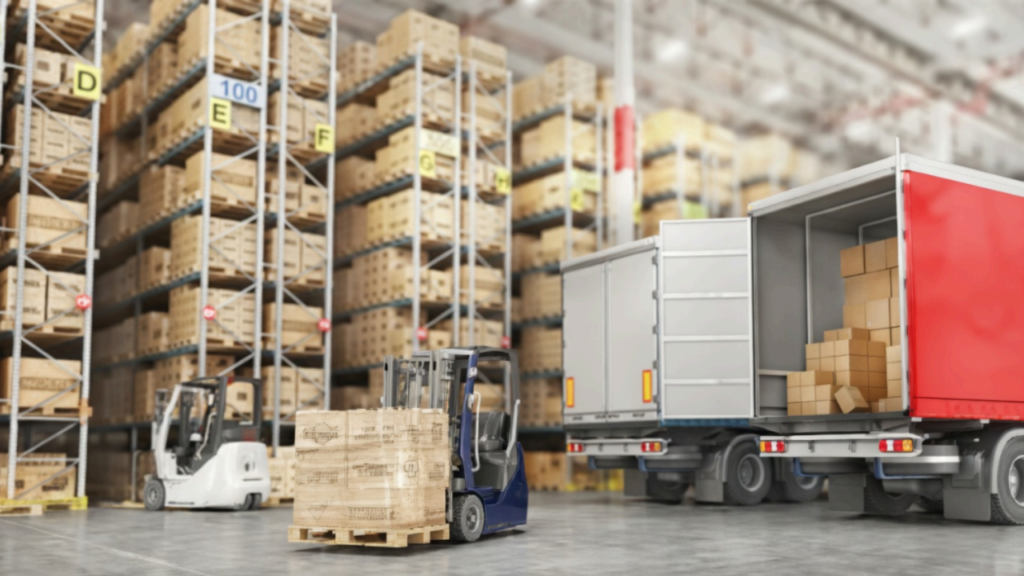
High bay racking refers to pallet racking systems engineered for very tall warehouse buildings, typically well beyond the height range served by standard counterbalance forklifts. Rather than being a single distinct product, high bay racking is better understood as a height category — the same core racking types used in conventional warehouses, such as selective, drive-in, or shuttle-based racking, can be engineered as high bay systems when the building and handling equipment support significantly greater storage height.
What distinguishes high bay racking from standard racking is not just height, but the combination of factors required to support it safely: reinforced structural steel to manage the increased load and lateral forces at height, precise floor flatness to support specialized handling equipment, and compatibility with either very narrow aisle (VNA) forklifts or automated retrieval systems, since standard forklifts generally cannot safely reach or maneuver at these heights.
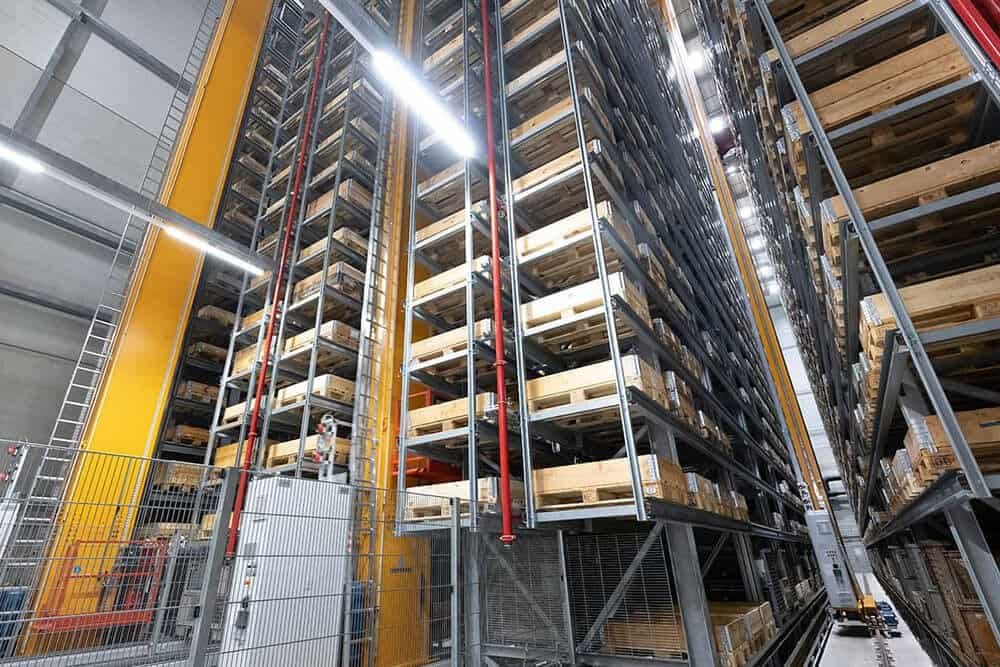
High bay racking is commonly paired with one of two handling approaches. The first uses VNA forklifts operating in narrow, guided aisles to reach upper storage levels with a operator still on board or remotely guided. The second uses automated storage and retrieval systems, where cranes or shuttles handle the entire storage and retrieval cycle without a forklift entering the aisle at all. The choice between these approaches significantly affects both the achievable height and the overall project cost, which is covered further below.
How Tall Is High Bay Racking?
There is no single universal height threshold that defines “high bay” across every market or standard, but general industry reference points can help frame the category:
Standard racking typically tops out around 8 to 12 meters (roughly 26 to 40 feet), served by reach trucks or counterbalance forklifts operating in conventional aisles.
VNA high bay racking generally ranges from approximately 12 to 24 meters (40 to 80 feet), using specialized narrow-aisle forklifts guided by rail or wire guidance systems to reach upper levels safely.
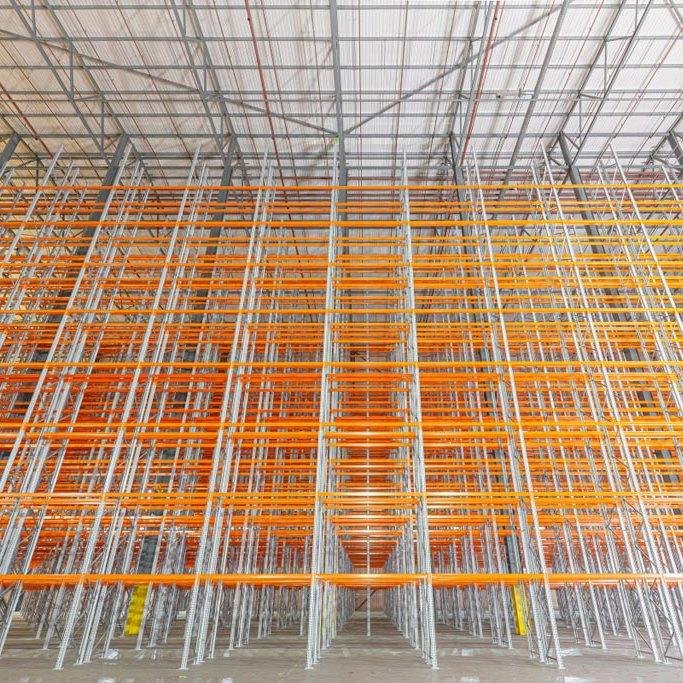
Automated high bay racking can extend well beyond VNA-served heights, with crane-based ASRS systems commonly operating from 24 meters up to 40 meters or more in some installations, since automated cranes are not constrained by operator visibility or manual lift height limitations in the same way forklifts are.
It is worth distinguishing between clear height and eave height when evaluating a building for high bay racking. Clear height refers to the unobstructed vertical space available for storage, measured from the floor to the lowest overhead obstruction such as sprinkler piping, ductwork, or roof structure. Eave height, by contrast, refers to the height of the building’s exterior wall at the roofline and does not necessarily reflect usable storage height. A building with a tall eave height but significant overhead obstructions may offer considerably less usable clear height than the exterior dimensions suggest, which is why an accurate site survey is a necessary first step before finalizing a high bay racking design.
Height and Handling Method Comparison
| Racking Category | Typical Height Range | Handling Method | Aisle Width |
|---|---|---|---|
| Standard Selective Racking | Up to ~12m | Reach truck / counterbalance forklift | Wide to moderate |
| VNA High Bay Racking | ~12m to 24m | Narrow-aisle guided forklift | Very narrow |
| Automated High Bay Racking | ~24m and above | Stacker crane / shuttle-based ASRS | Minimal (crane rail) |
Current Challenges in Tall Warehouse Storage
Warehouses considering a move to high bay racking typically encounter several recurring challenges that the format is intended to address:
Limited floor space for expansion. Many facilities, particularly in urban or land-constrained industrial zones, cannot expand their footprint further and must find additional storage capacity within the existing building envelope.
Underused vertical space. Buildings with substantial clear height often use only a fraction of their available cubic volume when equipped with standard racking and conventional forklifts, leaving significant storage potential untapped.
Structural and stability concerns at height. As racking height increases, so does sensitivity to seismic activity, wind loading in open or semi-open structures, and the cumulative effect of minor floor unevenness on upright stability, all of which require more rigorous structural engineering than standard-height racking.
Handling equipment limitations. Standard forklifts are generally not rated or practically capable of safely lifting and placing loads at high bay heights, meaning a shift to high bay racking usually requires a parallel investment in VNA equipment or automation.
Fire protection complexity. Taller, denser storage configurations typically require more sophisticated fire suppression design, including in-rack sprinklers at multiple levels, since standard ceiling-level sprinkler coverage is often insufficient for high-piled storage.
When Should You Choose High Bay Racking?
Choose high bay racking when available land for horizontal expansion is limited or costly. Facilities in dense industrial areas or markets with high land prices often find that building or leasing taller warehouse space and maximizing vertical storage delivers better long-term value than acquiring additional floor area.
Choose high bay racking when the building already has substantial clear height. Warehouses with 12 meters or more of usable clear height are generally well positioned to benefit from high bay racking, since the structural shell already supports the additional storage levels without requiring a full building redesign.
Choose high bay racking when SKU homogeneity supports high-density storage. Operations storing relatively uniform pallet sizes and load types tend to see stronger returns from high bay configurations, particularly when paired with automation, compared to warehouses with highly variable or irregular load profiles.
Choose high bay racking when throughput and budget support VNA or automation investment. Since high bay racking depends on specialized handling equipment, the decision should account for the combined cost of the racking structure and the forklifts or automated systems needed to operate it safely.
Reconsider high bay racking when the building’s clear height is limited or heavily obstructed. Facilities with low clear height, extensive overhead ductwork, or irregular roof structures may not gain sufficient usable storage height to justify the additional structural and handling equipment investment.
Reconsider high bay racking when inventory turnover and SKU variety require frequent manual access. Very tall, narrow-aisle, or automated configurations generally reduce flexibility for ad hoc manual handling compared to standard selective racking, which may not suit operations with highly variable or unpredictable retrieval patterns.
How Much Does High Bay Racking Cost?
High bay racking project costs vary considerably based on height, handling method, and site conditions, making a single fixed cost figure unreliable across projects. The following cost components generally have the greatest influence on total project budget:
| Cost Component | What It Covers | Relative Cost Impact |
|---|---|---|
| Structural steel and bracing | Taller uprights, reinforced bracing, and increased steel gauge for load and stability at height | High |
| Foundation and floor preparation | Reinforced footings, floor flatness correction for VNA or crane rail tolerances | Moderate to High |
| Handling equipment | VNA forklifts or automated cranes/shuttles, depending on the chosen configuration | High |
| Guidance systems | Rail or wire guidance for VNA forklifts, or crane rail systems for automated retrieval | Moderate |
| Fire protection systems | In-rack sprinklers, flue space design, and compliance with high-piled storage codes | Moderate to High |
| Structural engineering and seismic design | Site-specific engineering for wind, seismic, and stability analysis at increased height | Moderate |
Structural steel and handling equipment typically represent the largest share of project cost, since taller racking requires more robust bracing and connection detailing than standard-height systems, and specialized forklifts or automation equipment carry a significantly higher unit cost than conventional counterbalance forklifts. Site conditions also play a substantial role — a building with an existing high-clearance shell and adequate floor flatness will generally cost less to convert than one requiring significant structural or foundation modification.
As with other high-investment racking formats, project evaluation should focus on the balance between capital cost and the storage density or labor efficiency gains achieved, rather than upfront price alone. Facilities should request a project-specific quotation based on actual building dimensions, load requirements, and handling equipment preferences, since generic cost estimates rarely capture the site-specific engineering that high bay projects typically require.

Project Considerations When Choosing a High Bay Racking Manufacturer
Selecting a manufacturer for a high bay racking project involves more rigorous evaluation than a standard racking purchase, given the structural, safety, and equipment-compatibility stakes involved at height.
Structural engineering and seismic design experience. A qualified manufacturer should be able to provide site-specific structural calculations, including seismic and wind load analysis where relevant, rather than applying a standardized design regardless of location.
Experience with VNA or automated system integration. Since high bay racking depends on precise compatibility with either VNA forklifts or automated retrieval equipment, the manufacturer should demonstrate experience coordinating rack tolerances with the specific handling equipment being used.
Floor flatness and installation tolerance standards. High bay racking, particularly VNA and automated configurations, requires tighter installation tolerances than standard racking. Manufacturers should be able to specify and verify the floor flatness standards their system requires.
Documentation and load rating transparency. Manufacturers should provide clear load charts and engineering documentation for every configuration, along with a facility for further guidance found in this overview of beam pallet racking components, since high bay configurations still rely on the same fundamental beam and upright engineering principles at greater scale.
Track record with comparable height and project scale. A manufacturer experienced in projects of similar height and complexity is generally better equipped to anticipate site-specific engineering challenges than one primarily focused on standard-height racking.
Safety certification and code compliance. High bay installations should comply with relevant structural and fire protection codes for the region, and the manufacturer should be able to document this compliance as part of the project deliverables.
After-sales inspection and maintenance support. Given the increased consequences of structural issues at height, ongoing inspection support and rapid response for damage assessment are particularly important considerations for high bay projects.
For warehouses evaluating whether VNA-served or fully automated high bay configurations make more sense, reviewing this guide to VNA pallet racking alongside this overview of what ASRS involves can help clarify the tradeoffs between the two handling approaches before finalizing a manufacturer brief. Because high bay racking concentrates significant load at height, many projects are also engineered using structural racking components rather than standard roll-formed steel, particularly above the VNA height range.
Frequently Asked Questions
What is the minimum height considered “high bay” racking? There is no single universal threshold, but many industry references treat racking above approximately 12 meters (40 feet) as high bay, since this typically exceeds what standard reach trucks or counterbalance forklifts can safely serve.
Do I need automation to use high bay racking, or can I use forklifts? Both approaches are possible. VNA forklifts can serve high bay racking up to roughly 24 meters in many configurations, while automated cranes or shuttles are generally used for taller installations beyond typical VNA operating limits.
How does high bay racking affect fire protection requirements? Taller, denser storage generally requires more sophisticated fire suppression design, including in-rack sprinklers at multiple levels, since standard ceiling-mounted sprinklers alone are often insufficient for high-piled storage configurations.
Can an existing warehouse be converted to high bay racking? It depends on the building’s existing clear height and structural condition. Buildings with sufficient unobstructed vertical space can often be converted, but those with low clearance or significant overhead obstructions may not gain enough usable height to justify the investment.
Is high bay racking more expensive than standard racking per pallet position? Per-position cost is often lower for high bay racking due to increased storage density, even though the total project cost is higher, since more pallet positions are created within the same building footprint. The actual comparison depends on the specific handling equipment and structural requirements involved.
How long does a high bay racking project typically take? Timelines vary based on height, handling method, and site condition, but projects generally proceed through site survey, structural engineering, manufacturing, and phased installation over a period of several months.
What floor tolerance is required for high bay racking? Floor flatness requirements depend on the handling method. VNA and automated systems generally require significantly tighter floor flatness tolerances than standard forklift-served racking, and a site survey is typically needed to confirm whether floor correction work is necessary.
Does high bay racking require specialized forklift operator training? Yes, in VNA configurations. Operators typically need specific training and certification for narrow-aisle equipment, which differs from standard forklift operation due to the guided, high-lift nature of the equipment.
Key Takeaways
- High bay racking is a height category rather than a single racking type, generally applied to systems above approximately 12 meters and typically requiring VNA forklifts or automated retrieval equipment
- Clear height, not eave height, determines actual usable storage height, making an accurate site survey essential before project design
- High bay racking suits facilities with limited land for expansion, adequate existing clear height, and relatively uniform SKU profiles
- Project cost is driven primarily by structural steel, handling equipment, and site-specific engineering rather than the racking components alone
- Manufacturer selection should prioritize structural engineering experience, handling equipment integration, and documented compliance over price alone
Conclusion
High bay racking offers a path to significant storage capacity gains without expanding a warehouse’s physical footprint, but the decision to pursue it depends heavily on building clear height, budget for handling equipment, and inventory characteristics rather than height alone being a universal advantage. Companies such as Lracking are commonly involved in projects where operators are working to maximize vertical storage capacity within an existing building envelope, particularly where land constraints make horizontal expansion impractical. For warehouses considering high bay racking, a site-specific structural and operational assessment remains the most reliable way to determine the appropriate height, handling method, and configuration for the facility’s actual storage needs.