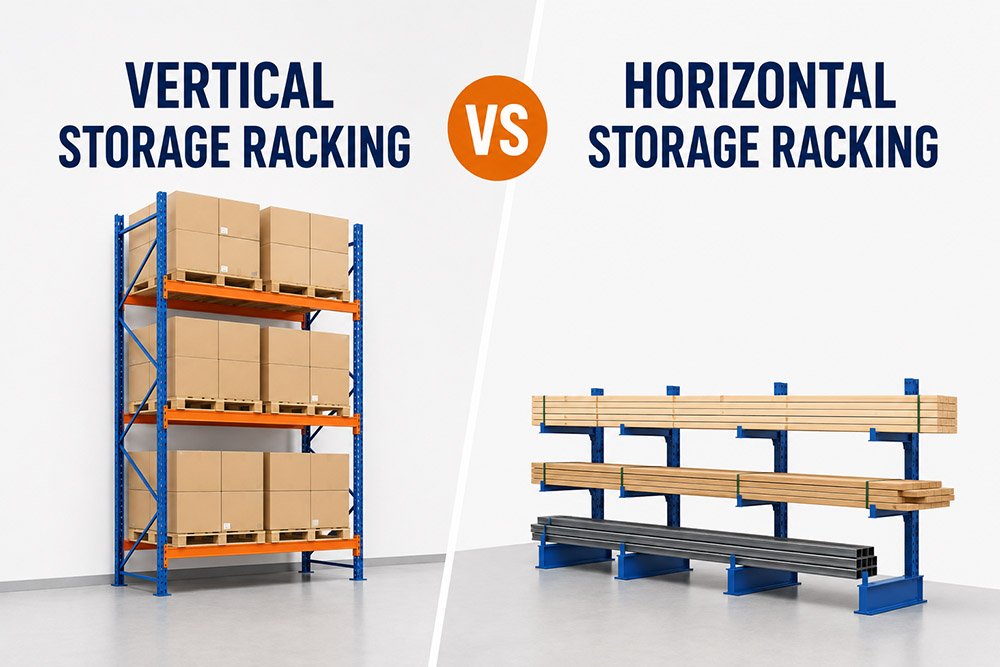
Every warehouse eventually faces the same underlying question: how to fit more inventory into the same building without compromising safety or handling efficiency. There are essentially two answers, and they represent fundamentally different approaches. Vertical storage racking increases capacity by stacking upward — building height into the storage system so more units fit above the floor. Horizontal storage rack, by contrast, increases capacity by spreading outward — using shallow, wide layouts that maximize floor coverage while keeping each unit within easy reach.
Neither approach is universally better. Choosing between them, or knowing when to combine them, depends on building characteristics, load profile, throughput patterns, and long-term operational goals. This guide compares the two strategies directly and explains when each makes sense.
What Distinguishes Vertical from Horizontal Storage
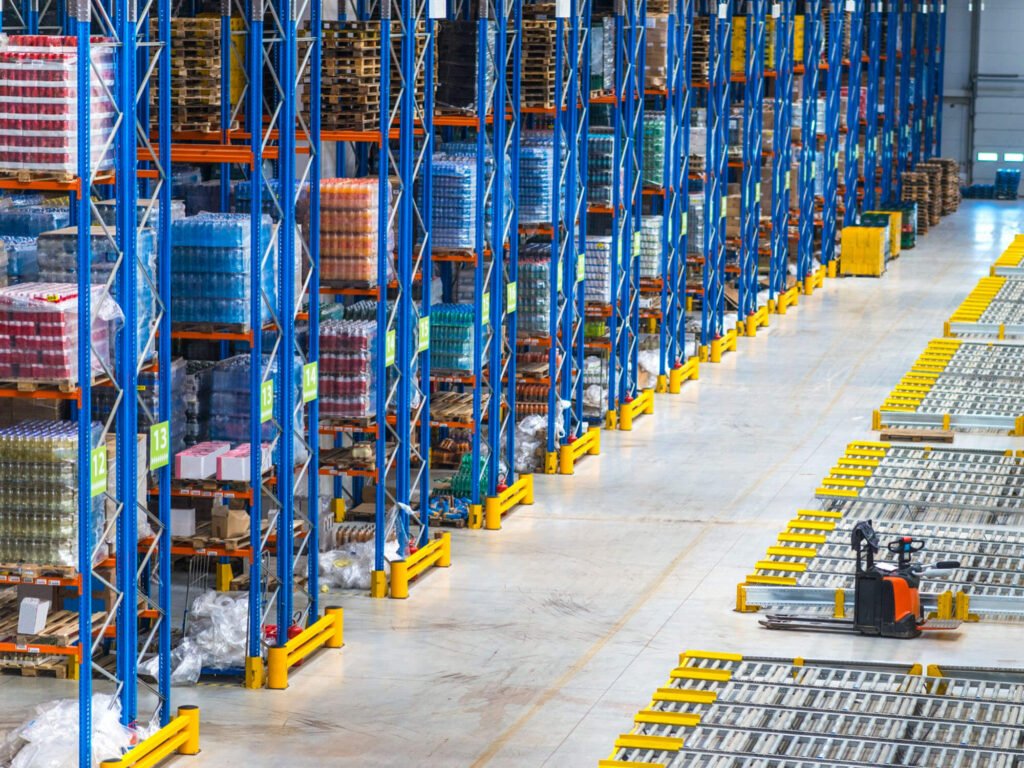
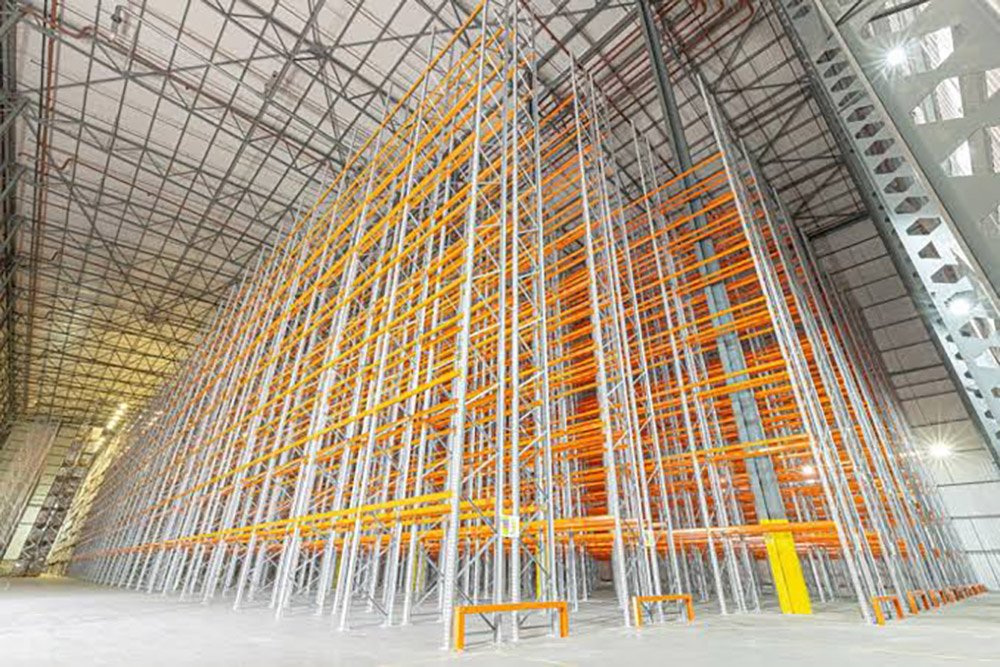
Vertical storage racking refers to warehouse racking systems designed to maximize cubic space utilization by building upward. Selective pallet racking with multiple beam levels, drive-in racking with multi-tier depth, VNA high-density racking, high bay systems, and mezzanine racking all fall into this category. The common thread is that they use the warehouse’s vertical clearance as the primary dimension for adding capacity, typically requiring specialized handling equipment — reach trucks, VNA forklifts, stacker cranes, or shuttles — capable of operating at height.
Horizontal storage rack refers to layouts that maximize storage capacity across floor area rather than height. Block stacking, floor-level long-span shelving, pallet flow and push-back racking (which extend deep across the floor rather than tall into the ceiling), and mobile racking systems where entire aisles slide to consolidate access — these approaches keep loads within easy reach without significant vertical lifting. They generally work with standard forklifts or pallet jacks, and the density gain comes from reducing aisle count or increasing lane depth, not from stacking higher.
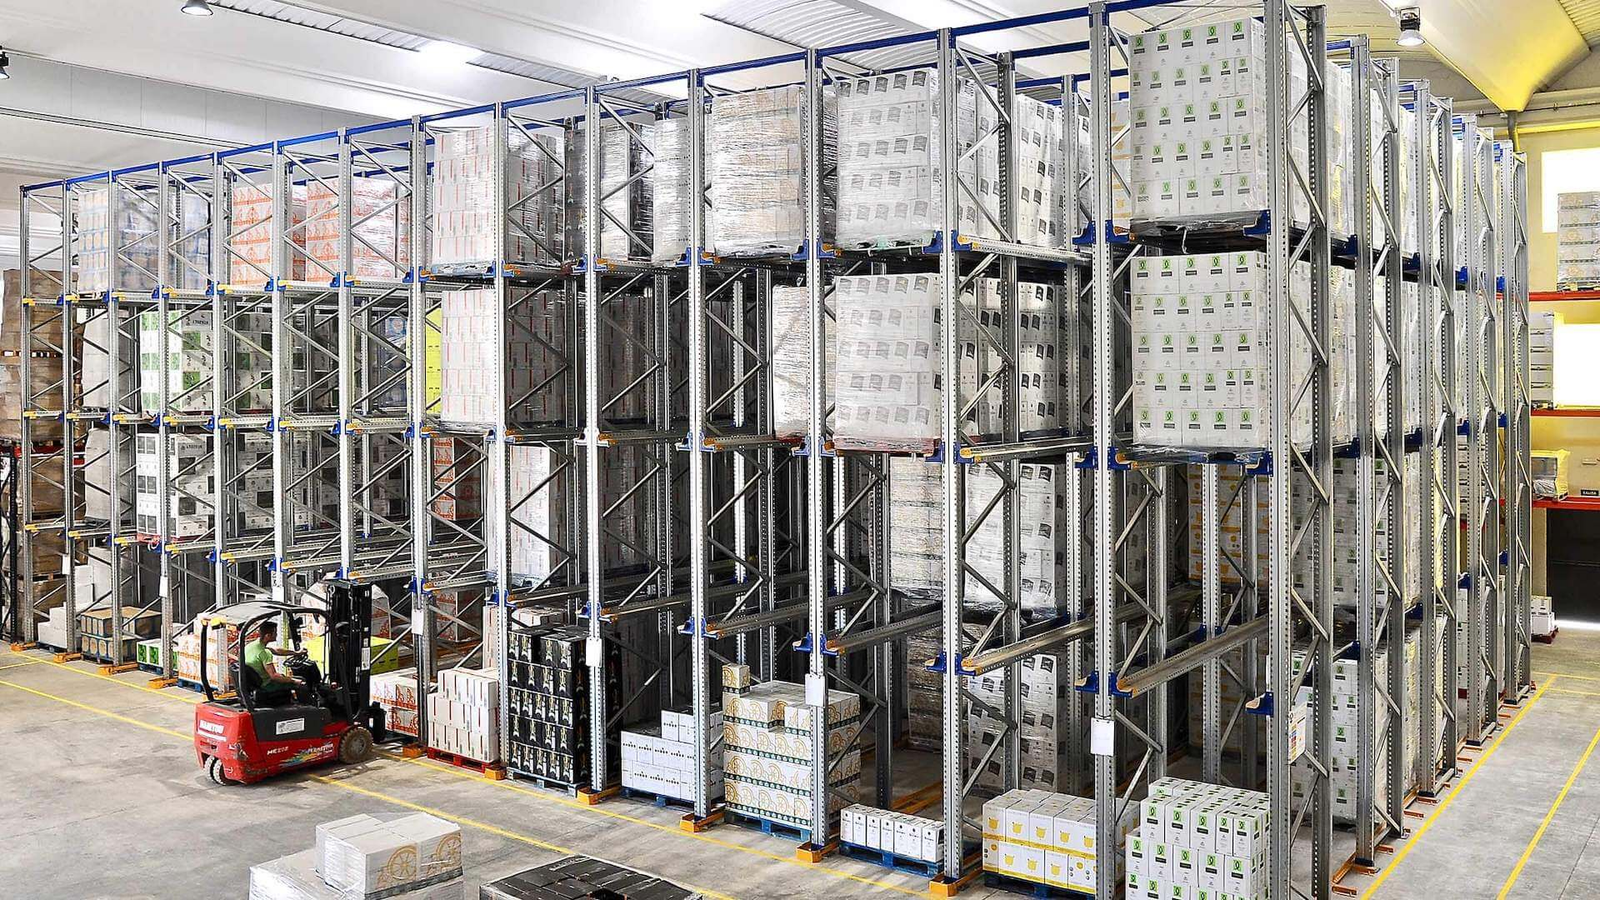
The distinction is not always clean — many warehouses use both approaches simultaneously — but the underlying strategy is fundamentally different. Vertical layouts trade handling complexity for cubic efficiency. Horizontal layouts trade floor coverage for handling simplicity.
Current Challenges in Choosing Between the Two
Defaulting to one approach based on peer facilities. Warehouses often adopt vertical or horizontal strategies based on what similar operations use, without evaluating whether their specific building, inventory, and throughput profile actually suit that approach.
Underestimating building constraints. Vertical strategies depend on adequate clear height, floor loading capacity, and fire protection infrastructure. Horizontal strategies depend on having enough floor area to spread across. Neither is achievable if the building itself doesn’t support it.
Overlooking handling equipment costs. Going vertical usually means investing in specialized forklifts or automation. Going horizontal generally uses standard equipment but requires more floor space, which itself has a cost in leased or owned warehouse capacity.
Ignoring throughput consequences. High-density vertical formats often reduce selectivity, meaning fewer pallets are directly accessible. Horizontal formats can maintain accessibility but may increase pick-path distance, which affects labor productivity in high-turnover operations.
Assuming density is the only goal. Some warehouses prioritize storage density without accounting for how the chosen approach affects safety, ergonomics, and the pace at which inventory can be received, stored, and retrieved.
Direct Comparison: Vertical vs Horizontal
Space utilization. Vertical storage maximizes cubic meters used within a fixed footprint. Horizontal storage maximizes square meters used within available floor area. In a tall building on limited land, vertical wins for capacity. In a low-ceiling building with abundant floor space, horizontal is often more practical.
Handling equipment. Vertical systems require lift-capable equipment matched to the storage height — reach trucks for moderate heights, VNA or automated equipment for taller installations. Horizontal systems typically operate with standard counterbalance forklifts or pallet jacks, keeping equipment costs lower and training requirements simpler.
Initial project cost. Vertical racking often has a higher upfront cost per pallet position, particularly when including handling equipment. Horizontal layouts generally have lower per-position racking costs but consume more floor space, which represents an ongoing cost in facility lease or ownership.
Selectivity and access. Selective pallet racking — a vertical format — provides direct per-pallet access despite storing multiple levels high. High-density horizontal formats such as block stacking or deep push-back layouts reduce per-pallet selectivity in exchange for floor efficiency. Selectivity depends more on the specific format than on the vertical-versus-horizontal choice alone.
Safety and handling risk. Vertical storage introduces height-related risks: falling loads, forklift stability at lift, and greater consequences if a rack is impacted. Horizontal storage keeps handling closer to floor level, reducing height-related risk but sometimes introducing floor congestion and increased forklift traffic across a larger area.
Fire protection. Tall vertical storage typically requires in-rack sprinklers, defined flue spaces, and stricter fire code compliance, which raises project cost and complexity. Horizontal layouts are often served by standard ceiling-mounted sprinklers alone, though very large horizontal blocks may still trigger high-piled storage requirements.
Flexibility and reconfiguration. Horizontal layouts, particularly block stacking and floor-level configurations, can generally be reconfigured more easily than tall vertical racking, which is typically bolted to the floor and engineered for a specific layout. Vertical mobile racking is an exception, offering density with reconfiguration flexibility, but at higher initial cost.
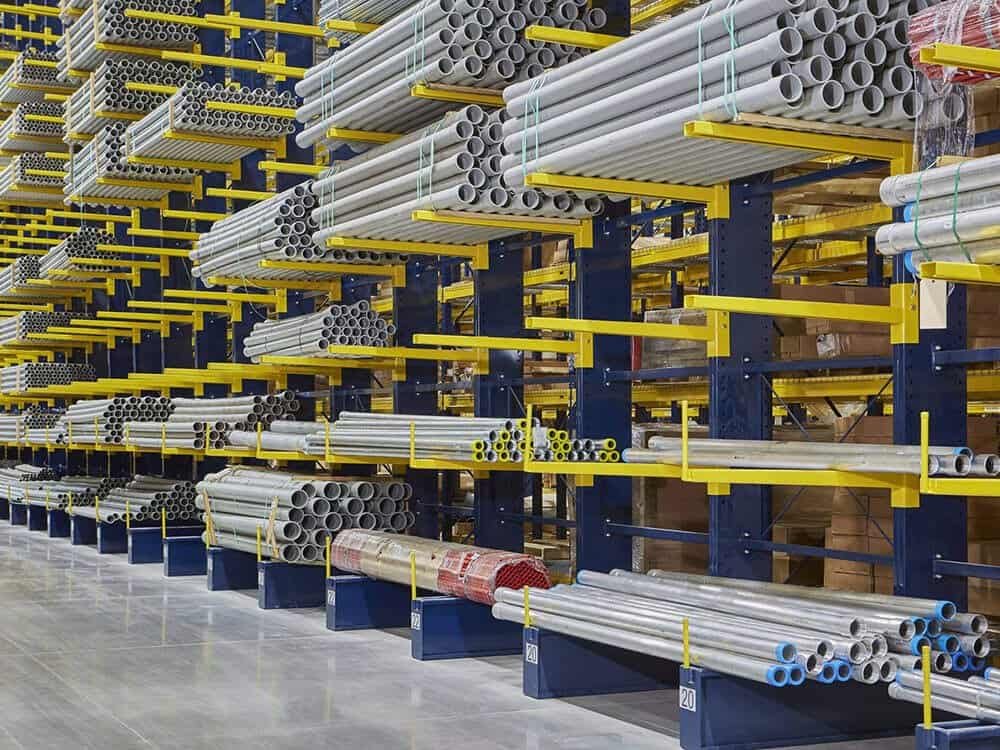
Suitability for load type. Standard palletized loads can be stored effectively in either approach. Long or oversized materials generally require cantilever racking — a format that combines vertical stacking with horizontal load projection, blending both strategies. Bulk homogeneous SKUs often suit horizontal block stacking or deep-lane formats. High-SKU inventory usually benefits from vertical selective layouts.
Vertical vs Horizontal Comparison Table
| Factor | Vertical Storage Racking | Horizontal Storage Rack |
|---|---|---|
| Primary Density Dimension | Cubic (upward) | Square (outward) |
| Building Requirement | High clear height | Wide floor area |
| Handling Equipment | Reach truck, VNA, automated | Standard forklift, pallet jack |
| Initial Project Cost | Higher (racking + equipment) | Lower (racking only) |
| Floor Space Cost | Lower per pallet position | Higher per pallet position |
| Selectivity | High to Low (format-dependent) | Moderate to Low |
| Fire Protection Complexity | Higher | Lower to Moderate |
| Reconfiguration | Limited (bolted/permanent) | Easier (many formats) |
| Safety Risk Profile | Height-related risks | Floor congestion, traffic risk |
| Best For | Land-constrained, high-clearance facilities | Low-ceiling, land-abundant facilities |
When to Choose Vertical Storage Racking
When land or lease costs are high and expansion is impractical. Warehouses in dense industrial zones or high-cost markets typically gain more value from building upward within their existing footprint than from acquiring additional floor area.
When the building has significant unused clear height. Facilities with 8 meters or more of unobstructed vertical space are usually underusing their cubic capacity with horizontal-only layouts, and vertical racking captures that unused space.
When storage density needs are high but inventory turnover is moderate to high. Vertical formats that combine density with selectivity — such as VNA racking or high bay racking — support both goals in operations that can justify the equipment investment.
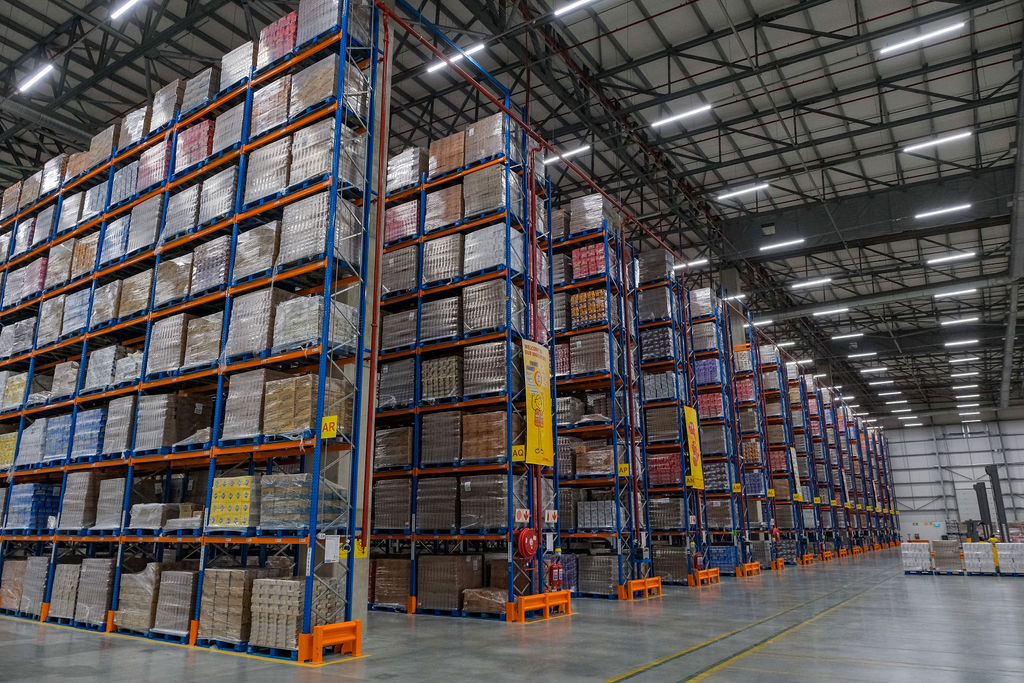
When inventory is standardized enough to support consistent stacking. Uniform pallet dimensions and predictable load profiles make vertical storage safer and more efficient than mixed or irregular inventory would.
When long-term site commitment justifies the capital investment. Vertical racking, particularly high bay and automated configurations, represents significant capital that pays back over years of operation, so it suits facilities the operator expects to occupy long-term.
When to Choose Horizontal Storage Rack
When the building has limited clear height. Older buildings or low-ceiling facilities cannot accommodate tall vertical racking safely or economically, making horizontal layouts the practical choice regardless of density goals.
When floor space is abundant and inexpensive. Facilities in low-land-cost markets, or those with excess unused floor area, can achieve adequate density horizontally without incurring the equipment costs vertical formats require.
When inventory turnover is very high and short-cycle. Fast-moving operations where every pallet leaves within days benefit from horizontal layouts that keep handling at floor level and minimize lift time between storage and shipping.
When operations require frequent reconfiguration. Warehouses whose layout changes seasonally, or that store a shifting mix of clients’ goods (such as 3PLs), often benefit from horizontal formats that can be rearranged with minimal downtime.
When budget constrains equipment investment. Horizontal layouts typically work with standard forklifts already in use, avoiding the capital cost of specialized VNA or automated equipment.
When temporary or short-term storage dominates the operation. Overflow, seasonal peak storage, or cross-dock operations often prioritize speed and simplicity over long-term density, making horizontal layouts a natural fit.
Combining Vertical and Horizontal Approaches
In practice, many well-optimized warehouses do not choose exclusively between vertical and horizontal — they combine both strategically based on inventory zones. Fast-moving SKUs might occupy horizontal layouts near shipping docks for rapid access, while slow-moving or bulk inventory sits in tall vertical racking further into the facility. Seasonal overflow might use horizontal block stacking during peak periods, while year-round core inventory occupies vertical selective racking.
Mezzanine floors add another dimension to this combination, effectively multiplying floor area vertically by adding additional working levels above the ground floor. This lets a warehouse expand horizontal-style floor storage on multiple levels rather than only stacking loads vertically within a single level of racking. A closer look at how mezzanine integration works within a vertical strategy is covered in this overview of structural racking, which is often specified for the heavier load profiles combined mezzanine and vertical racking installations require.
Expected Operational Improvements
Warehouses that select vertical or horizontal storage — or combine them — based on their specific building and operational profile, rather than defaulting to a single approach, generally see:
- Higher effective storage density, since the chosen approach matches the dimensions the building actually supports
- Lower total handling cost, because equipment investment aligns with the storage format rather than being forced to serve a mismatched layout
- Improved throughput consistency, since layout matches inventory movement patterns rather than compromising between density and access
- Reduced safety risk, since load handling occurs in configurations engineered for the specific storage format and load type
- Better return on facility investment, since both racking and building capacity are used according to their actual capability
- Greater flexibility for future changes, since the layout can evolve as inventory profile shifts, rather than being locked into a single density strategy that no longer fits
Project Considerations Before Choosing
Building clear height and floor loading capacity. These two building characteristics fundamentally determine whether vertical, horizontal, or combined approaches are feasible. Both should be measured accurately, including sprinkler and structural obstructions that reduce usable height.
Handling equipment budget and skill availability. Vertical strategies require specialized equipment and often specialized operator training. Horizontal strategies typically work with standard equipment. Both aspects should be factored into the project cost analysis.
SKU profile and turnover velocity. Highly variable SKU mix and high-turnover inventory generally reward selectivity, which some vertical formats provide better than others. Horizontal block stacking suits bulk homogeneous inventory but reduces selectivity significantly.
Long-term site commitment. Vertical racking, particularly high bay and automated configurations, is a long-term investment that suits facilities the operator plans to occupy for many years. Short-term or leased facilities may favor lower-commitment horizontal layouts.
Fire protection requirements. Height and density both affect fire code obligations. A fire protection engineer should be involved early in the planning process for any significant vertical layout, and for horizontal layouts exceeding high-piled storage thresholds.
Regional building code and seismic considerations. Taller racking generally requires more rigorous structural engineering than horizontal formats, particularly in seismic zones, and this should be factored into both cost and timeline planning. For U.S. industrial steel rack projects, the Rack Manufacturers Institute (RMI) identifies ANSI MH16.1 as the applicable design, testing, and utilization standard for covered rack systems.
Expansion planning. Neither strategy is permanently locked, but changing from horizontal to vertical, or vice versa, generally requires significant reconfiguration. Planning the strategy with future growth in mind reduces the risk of costly changes later.
Frequently Asked Questions
Is vertical storage always more efficient than horizontal storage? No. Vertical storage is more efficient at using cubic space, but horizontal storage can be more efficient at using floor space, handling equipment, and labor. The right choice depends on which resource — building height, floor area, equipment budget, or handling speed — is most constrained in a given facility.
Can a warehouse use both vertical and horizontal storage together? Yes, and many warehouses do. Combining vertical racking for slow-moving or bulk inventory with horizontal layouts for fast-moving or reconfigured stock is often more effective than committing entirely to one approach.
Does horizontal storage rack always mean lower density than vertical? Not necessarily. Deep horizontal formats such as push-back racking or pallet flow lanes can achieve high storage density across a large floor area, though this typically reduces per-pallet selectivity compared to standard selective vertical racking.
How does building height affect the choice between vertical and horizontal? Buildings with substantial clear height (typically 8 meters or more) are generally underusing their cubic capacity without vertical racking. Low-ceiling buildings are usually limited to horizontal or moderately vertical layouts regardless of other goals.
Is horizontal storage cheaper to implement than vertical? Horizontal formats typically have lower initial racking and equipment costs, but they consume more floor space, which represents an ongoing cost in facility lease or ownership. Total cost depends on the balance between capital investment and floor space cost in a given market.
Which approach is safer? Both approaches have different safety profiles. Vertical introduces height-related risks such as falling loads and rack impact consequences. Horizontal reduces height risk but can introduce floor congestion and forklift traffic issues across larger areas. Neither is universally safer — safety depends on how well the layout is designed for the actual operation.
Does automation only apply to vertical storage? No, though automation is most commonly associated with vertical formats such as ASRS. Some horizontal formats — such as mobile racking and pallet shuttle systems — also incorporate automated or semi-automated elements without going tall.
How do I decide which approach fits my warehouse? Start by measuring the building’s clear height and floor area, documenting the load profile and turnover patterns of the inventory, and analyzing the relative cost of expanding floor space versus investing in handling equipment. These factors typically point clearly toward one strategy or a specific combination of both.
Key Takeaways
- Vertical storage racking maximizes cubic space by building upward, while horizontal storage rack maximizes floor coverage by spreading outward
- Neither approach is universally better — vertical suits tall buildings and land-constrained facilities, while horizontal suits low-ceiling buildings and floor-abundant sites
- Handling equipment, initial cost, selectivity, safety, and fire protection all differ significantly between the two approaches
- Many warehouses benefit from combining both strategies, matching format to inventory type and turnover pattern rather than defaulting to a single density strategy
- Selection should begin with an honest assessment of building characteristics, load profile, and long-term operational goals rather than following peer facilities’ choices
Conclusion
Vertical and horizontal storage represent two fundamentally different responses to the same underlying question of how to fit more inventory into the same building, and the right choice depends on which resource is most constrained in a given facility. Warehouses that treat this as a strategic decision — accounting for building characteristics, handling equipment budget, load profile, and future expansion needs — generally see better long-term returns than those defaulting to either approach without evaluation. Companies such as Lracking are commonly involved in projects where operators are working through this tradeoff, often designing hybrid layouts that combine vertical density with horizontal accessibility to match inventory movement patterns across the facility. For warehouses evaluating vertical versus horizontal storage strategies, a project-specific assessment of building height, floor loading, SKU profile, and turnover velocity remains the most reliable way to identify which approach — or combination — best supports actual operational needs.