Estimating how many pallet positions a warehouse can hold is one of the first steps in any storage project, whether the goal is planning a new facility, evaluating whether an existing building can accommodate growth, or preparing to request quotes from racking suppliers. Getting a reasonable estimate before reaching out to manufacturers helps operators understand what’s realistic, ask the right questions, and evaluate proposals against a benchmark rather than accepting the first number a supplier proposes.
This guide walks through how to calculate pallet positions in practical terms, how different racking formats change the answer, and what factors to account for so the estimate reflects real-world constraints rather than theoretical maximums.
Why Calculating Pallet Positions Matters Before Buying
Most racking projects start with a single question: how many pallets do we need to store? But translating that requirement into an actual warehouse layout involves several downstream decisions — racking format, aisle width, ceiling height, handling equipment — that all influence how many pallet positions the building can hold. Operators who begin supplier conversations without a working estimate of their own often find themselves accepting numbers they can’t independently evaluate, or discovering after installation that the layout doesn’t fit the inventory the operation actually stores.
A useful pre-purchase estimate doesn’t need to be engineering-grade precision. It needs to be close enough to guide decisions — realistic within roughly 10 to 15 percent of the final engineered count — so the operator can plan around meaningful numbers rather than aspirational ones.
Current Challenges in Estimating Pallet Positions
Confusing footprint capacity with actual usable capacity. Building square meters do not translate directly into pallet positions. Aisles, cross aisles, staging areas, docks, and safety clearances consume 30 to 50 percent of the floor plan before any storage is possible.
Overestimating vertical utilization. Ceiling height is often quoted as building height rather than usable clear height. Sprinkler systems, lighting, ductwork, and structural elements typically reduce usable height by one to two meters.
Ignoring pallet size variability. Pallet dimensions vary by region and industry — Australian standard 1165 × 1165 mm pallets, European 1200 × 800 mm, and North American 1219 × 1016 mm all consume different bay dimensions and produce different position counts.
Underestimating handling equipment aisle requirements. Aisle width depends on the forklift or handling equipment used, and different equipment types can produce significantly different total pallet counts for the same building.
Assuming maximum selectivity is always required. Storing pallets in selective racking with per-pallet access maximizes retrieval flexibility but reduces density. Higher-density formats significantly increase pallet count when full selectivity isn’t required.
The Core Formula: Pallet Positions Estimation
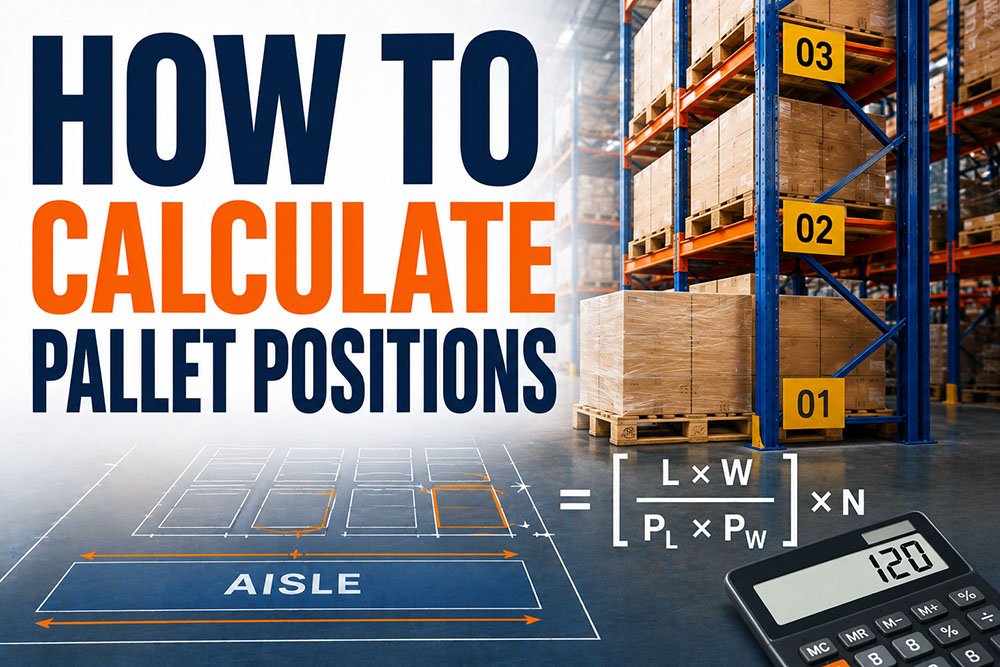
The fundamental calculation for pallet position capacity comes down to three factors: how many pallets fit per bay, how many bays fit per aisle length, and how many storage levels the racking supports vertically.
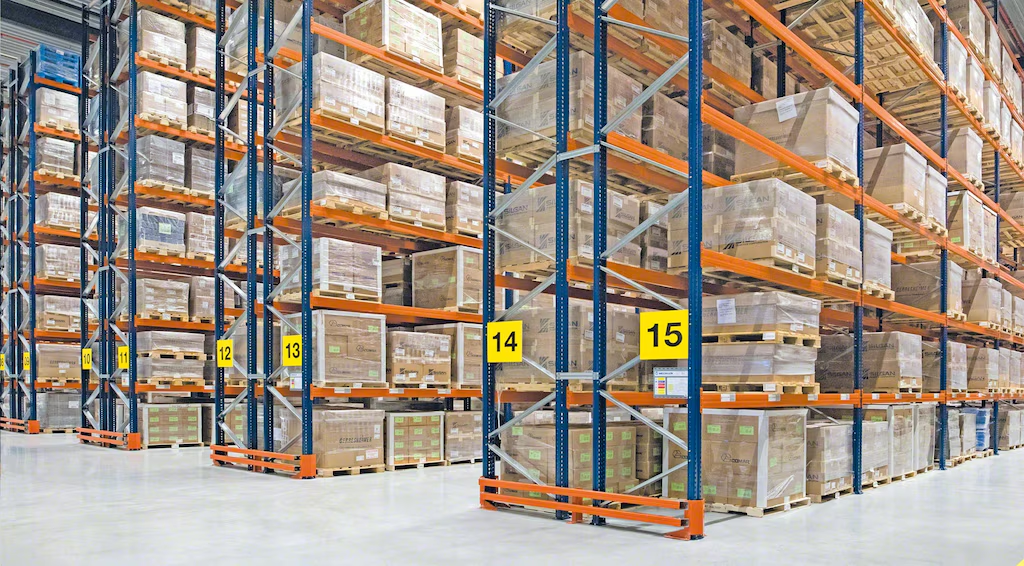
Step 1: Determine pallet positions per bay. A standard selective pallet racking bay typically holds two or three pallets side by side across a beam, depending on pallet size and beam length. Common configurations:
- 2.7 m beam length: 2 standard pallets per level (accommodating 1200 mm or 1165 mm pallets)
- 3.6 m beam length: 3 standard pallets per level
- 2.4 m beam length: 2 European 1200 × 800 mm pallets per level
Step 2: Multiply by storage levels. The number of vertical levels depends on usable clear height, pallet height (including the pallet itself and the goods loaded on it), beam thickness, and required safety clearances between levels and to the ceiling.
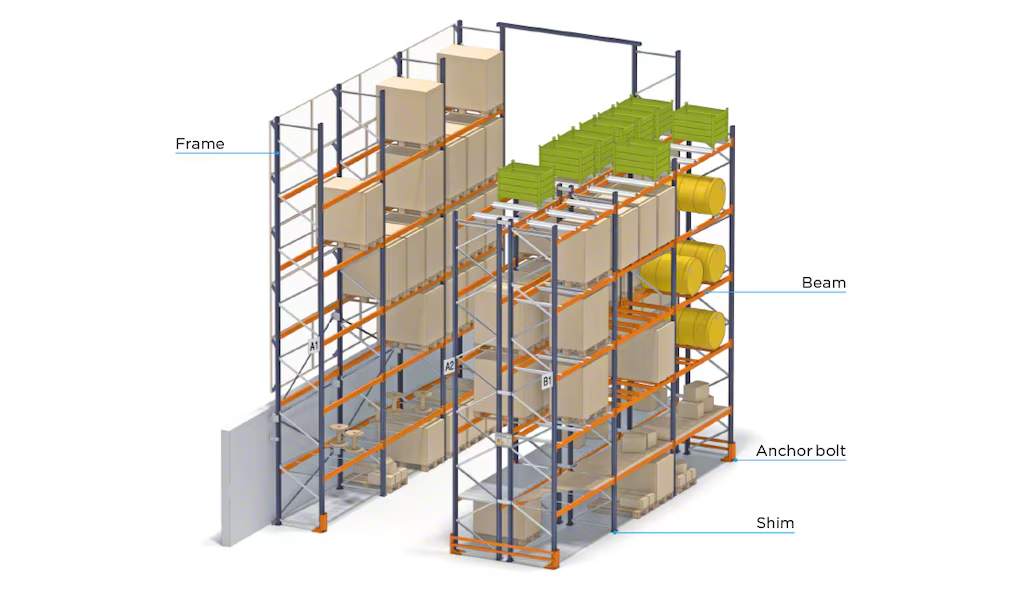
A typical pallet load height is 1.5 to 1.8 meters including the pallet, and each level requires approximately 200 to 300 mm of clearance above the load. With usable clear height of 10 meters, this typically supports four storage levels plus the ground-level position, or five levels total. A building with 12 meters clear height often supports six levels.
Step 3: Multiply by the number of bays per aisle. Bay length (measured along the aisle) determines how many bays fit in each row. Common bay lengths are 2.7 or 3.6 meters (matching the beam lengths above).
Step 4: Multiply by the number of aisles. The total number of aisles depends on aisle width (which is dictated by handling equipment) and the building’s width dimension, minus space for cross aisles, dock zones, and staging areas.
Basic pallet position formula:
Total Pallet Positions = (Pallets per Level × Levels per Bay) × (Bays per Aisle) × (Number of Aisles)
For example, a warehouse with 3.6 m bays holding 3 pallets per level, 5 levels tall, 20 bays per aisle, and 8 aisles:
3 × 5 × 20 × 8 = 2,400 pallet positions
This gives a baseline. The next question is how different racking formats change the answer.
How Racking Format Changes the Calculation
The base calculation above assumes standard selective pallet racking. Other formats produce significantly different totals for the same building footprint, since they trade selectivity for density in various ways.
Selective pallet racking. Baseline. Each pallet is directly accessible. Storage density is moderate. Aisle width is dictated by forklift type. This is the starting reference point for most calculations. See selective pallet racking for configuration details.
Double deep pallet racking. Storing pallets two deep per bay roughly cuts the aisle count in half for the same number of pallet positions, or increases pallet positions by approximately 30 to 40 percent for the same footprint. Selectivity is reduced because only the front pallet in each pair is directly accessible.
Drive-in racking. Forklifts drive into the racking structure to store pallets multiple positions deep per lane. Depending on lane depth (typically 3 to 8 pallets deep), this can increase pallet positions by 60 to 80 percent compared to selective racking within the same footprint. Selectivity drops significantly, making this format best for bulk homogeneous SKUs. See drive-in and drive-through pallet racking for more detail.
Push-back racking. Pallets are stored on inclined carts or rails that push back as new pallets are loaded and slide forward as pallets are removed. Density is higher than selective but lower than drive-in — typically 30 to 50 percent more positions than selective racking.
Very narrow aisle (VNA) racking. Aisle width is reduced to approximately 1.5 to 1.8 meters using guided VNA forklifts, allowing significantly more aisles in the same building width. VNA typically increases pallet positions by 25 to 35 percent compared to standard reach truck operation while maintaining full selectivity. See VNA pallet racking for equipment requirements.
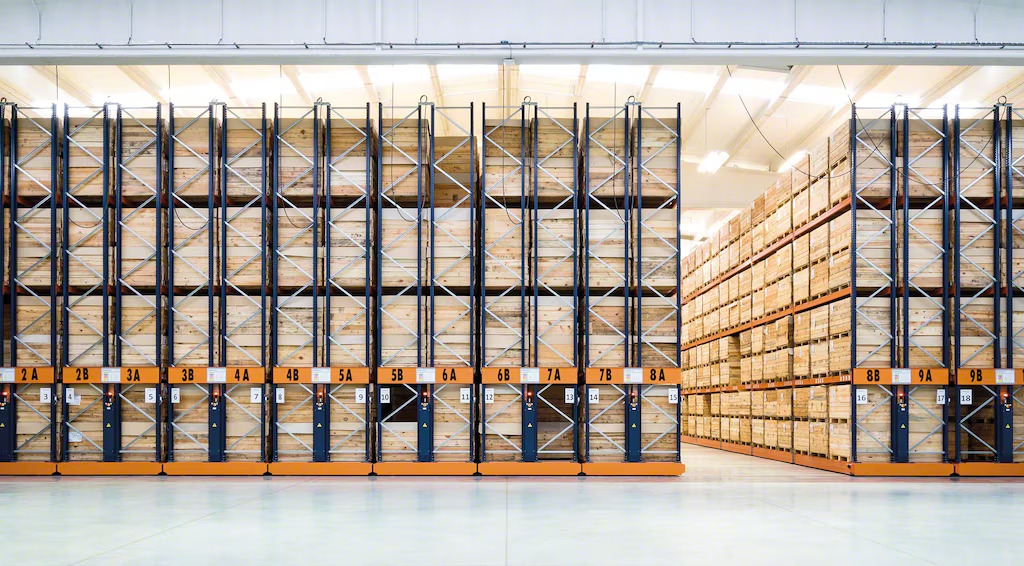
Radio shuttle racking. Semi-automated shuttle systems store pallets deep within lanes without requiring forklifts to enter the rack. Density is comparable to or higher than drive-in racking, with better inventory rotation control.
Pallet Position Density Comparison
| Racking Format | Relative Position Count | Selectivity | Best For |
|---|---|---|---|
| Selective pallet racking | Baseline (100%) | Full | Mixed SKU, moderate turnover |
| VNA racking | ~130% of selective | Full | High SKU + limited floor area |
| Push-back racking | ~140% of selective | Reduced | 2–5 pallets per SKU |
| Double deep racking | ~130–140% of selective | Reduced | Moderate SKU variety |
| Drive-in racking | ~160–180% of selective | Low | Bulk homogeneous SKUs |
| Radio shuttle racking | ~170–190% of selective | Moderate | High-density mixed operations |
For the same 2,400-position selective baseline used above, drive-in racking might yield roughly 4,000 positions in the same footprint, while VNA might reach around 3,100 positions with full selectivity retained.
Factors That Reduce Theoretical Capacity
Real warehouse pallet counts almost always come in below the theoretical maximum because several practical factors consume capacity that a basic calculation doesn’t reflect.
Non-storage floor area. Receiving docks, shipping docks, staging areas, packing zones, offices, break rooms, and mechanical spaces typically consume 20 to 35 percent of total floor area before storage is possible.
Cross aisles. Long aisles require cross aisles for forklift movement, emergency egress, and fire code compliance. Cross aisles typically consume 5 to 10 percent of floor plan on top of storage aisles.
Aisle end clearances. The ends of each aisle require space for forklift turning, which is often larger than the aisle width itself.
Building column obstructions. Structural columns within the warehouse footprint interrupt racking layouts. In older buildings with irregular column spacing, this can significantly reduce usable pallet positions.
Sprinkler and ceiling obstructions. Vertical clearance requirements for fire sprinklers, lighting, and HVAC infrastructure typically reduce usable clear height by one to two meters compared to building height.
Load height variability. Not all pallets are loaded to the same height. Mixed load heights force conservative shelf spacing that assumes the tallest common load, which reduces total levels compared to a uniform-height calculation.
Empty pallet storage and buffer space. Operating warehouses need space for empty pallets, seasonal overflow, damaged goods quarantine, and reserve stock — all of which consume floor area that doesn’t appear in a raw calculation.
Safety clearances. Building and fire codes require specific clearances from walls, sprinklers, and other rack systems that reduce usable footprint. These clearances vary by region and installation but typically consume 3 to 5 percent additional capacity.
Practical rule of thumb: Theoretical maximum capacity typically overestimates real usable capacity by 25 to 40 percent. A calculated 3,000-pallet-position building often delivers 1,900 to 2,300 real usable positions once all practical factors are accounted for.
Quick Estimation Method for Buyers
For buyers who need a fast working estimate before contacting suppliers, the following simplified approach produces a reasonable starting figure.
Step 1: Calculate total warehouse floor area in square meters.
Step 2: Subtract 30 to 40 percent for non-storage areas (docks, offices, aisles, cross aisles).
Step 3: Divide the remaining area by the footprint of a single racking bay (typically 3.5 to 5 square meters for standard selective racking, including half the adjacent aisle).
Step 4: Multiply by the number of vertical levels the ceiling supports (typically 4 to 6 levels for 10 to 12 meters of clear height).
Step 5: Multiply by pallets per level (typically 2 or 3, depending on beam length).
For a 5,000 square meter warehouse with 10 meters clear height, planning selective racking:
- Storage area after deductions: 5,000 × 0.65 = 3,250 sqm
- Bays fit: 3,250 ÷ 4 = ~810 bays
- Vertical levels: 5
- Pallets per level: 3
- Estimated pallet positions: 810 × 5 × 3 ÷ 2 (accounting for aisle sharing) = ~6,000 positions
Adjust the multiplier for different racking formats: multiply by 1.6 to 1.8 for drive-in configurations, 1.3 for VNA, 1.4 for double deep. This method deliberately errs slightly conservative — real numbers from a professional layout typically fall within about 15 percent of this rough estimate.
What to Provide When Requesting a Racking Quote
Once a working estimate is in hand, the next step is providing suppliers with enough information to produce accurate quotes. Suppliers who ask for more information generally produce more reliable proposals than those willing to quote from minimal details.
Building dimensions. Total floor area, clear height (not eave height), and any column positions or obstructions.
Pallet specifications. Pallet dimensions, expected load weight, load height, and how consistent the loads are across SKUs.
Handling equipment. Existing forklifts or the type of equipment being considered, since this determines aisle width.
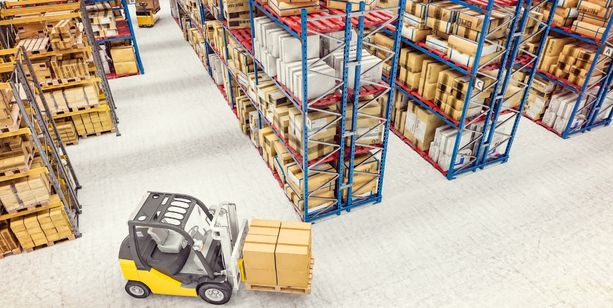
Non-storage requirements. Docks, staging areas, offices, and other non-storage functions that need to fit in the building.
Racking format preferences. Whether the operation needs full selectivity or can tolerate reduced access for higher density.
Fire protection requirements. Whether in-rack sprinklers are required and what the local fire code demands for the intended storage configuration.
Future growth plans. Expected inventory growth over the racking’s service life, since designing for current capacity alone often creates expansion problems later.
For projects involving unusual load conditions or heavy items, structural considerations covered in this overview of structural racking may also be relevant to include in the request for quote.
Expected Benefits of Independent Estimation
Buyers who develop a working pallet position estimate before contacting suppliers typically see:
- Better ability to evaluate supplier proposals, since alternative estimates provide a benchmark for comparison
- More focused supplier conversations, since the operator can ask specific questions rather than open-ended ones
- Reduced risk of accepting overly optimistic capacity claims, since independent calculation provides a reality check
- Better preparation for design tradeoffs, since the operator understands how density and selectivity choices affect the final count
- More accurate budget planning, since project scope can be estimated more reliably when position counts are grounded in independent analysis
- Improved ability to compare quotes, since different suppliers proposing different configurations can be evaluated on the same underlying metrics
Project Considerations Before Finalizing Design
Verify actual building dimensions. Building drawings sometimes differ from as-built dimensions. Measuring key dimensions on site before finalizing calculations avoids surprises during installation.
Confirm clear height with a site survey. Sprinkler heights, ductwork, and structural obstructions should be measured directly rather than estimated from drawings.
Plan for handling equipment now and later. Aisle width decisions are effectively permanent for the racking’s service life. Choose based on realistic long-term equipment plans, not just current fleet.
Account for fire protection early. Fire code requirements for the intended storage configuration often affect both position count and total project cost, and should be reviewed with a qualified fire protection engineer before finalizing layout.
Consider phased installation. For large projects, phased installation allows the operator to verify actual capacity in an initial phase before committing to the full layout, reducing risk of design errors carrying through to the full build.
Document the calculation basis. Written records of the calculation assumptions and inputs help future modifications, capacity reviews, and troubleshooting.
Plan for reconfiguration flexibility. SKU profiles change over time. Designing racking that can be reconfigured cost-effectively — adjustable beam heights, standard-length bays, spare capacity — provides insurance against long-term inventory changes.
Frequently Asked Questions
How accurate does a pre-purchase pallet position estimate need to be? For most planning purposes, an estimate within 10 to 15 percent of the final engineered layout is sufficient to guide decisions. Precision beyond this typically requires a full engineered design, which is what the racking supplier produces during quotation.
Why is my supplier’s estimate lower than my calculation? Suppliers typically account for practical factors — cross aisles, safety clearances, column obstructions, non-storage areas — that basic calculations may not fully capture. A lower supplier estimate is often more realistic than a higher theoretical calculation.
What is a standard pallet size for calculation purposes? Standard pallet sizes vary by region. Common references include the European 1200 × 800 mm, the Australian standard 1165 × 1165 mm, and the North American 1219 × 1016 mm. The correct pallet size depends on the specific operation and destination market.
How does ceiling height affect pallet position count? Higher ceiling clear height typically supports more vertical storage levels, dramatically increasing position count. A change from 8 meters to 12 meters clear height can add one to two additional storage levels, increasing total positions by 20 to 40 percent.
Can I convert my calculation for different racking formats? Yes, using approximate density multipliers: multiply the selective racking estimate by roughly 1.3 for VNA, 1.4 for double deep or push-back, 1.6 to 1.8 for drive-in, and 1.7 to 1.9 for radio shuttle. These are approximate and should be verified with a supplier for actual project quotation.
Does aisle width dramatically change pallet count? Yes. Aisle width often determines how many aisles fit in the building width, and moving from standard reach truck aisles (approximately 3 meters) to VNA aisles (approximately 1.6 meters) can increase pallet positions by 25 to 35 percent without changing any other factor.
How do I estimate pallet positions for a warehouse with irregular building shape? For irregular buildings, calculate rectangular sections separately and add the results, then subtract additional space for non-rectangular corners and obstructions. Rough estimates are still useful, though final calculations for irregular buildings typically require professional layout design.
Should I plan for maximum capacity or leave room for growth? Most operators benefit from designing for approximately 80 to 90 percent of estimated needs initially, leaving room for growth without over-investing in racking that may sit empty for years. This depends heavily on the operation’s expected inventory trajectory.
Key Takeaways
- Pallet position estimation combines pallets per bay, storage levels, bays per aisle, and number of aisles, adjusted for practical factors that reduce theoretical capacity
- The base formula gives a starting point; racking format choice can change the total by 30 to 90 percent for the same building footprint
- Real usable capacity is typically 25 to 40 percent lower than theoretical maximum after accounting for aisles, cross aisles, non-storage areas, and other practical factors
- A working estimate before contacting suppliers helps evaluate proposals, ask better questions, and avoid accepting overly optimistic capacity claims
- Final layouts should always be verified through professional engineering, but independent estimation provides essential context for the supplier conversation
Conclusion
Calculating pallet positions is fundamentally about balancing simple math with realistic constraints — the theoretical maximum is easy to calculate, but the practical usable count depends on factors that only site-specific analysis fully captures. Warehouses that develop working estimates before contacting suppliers generally have better outcomes than those relying entirely on supplier proposals, since independent calculation provides both a benchmark for comparison and a foundation for meaningful design conversations. Companies such as Lracking are commonly involved in projects where operators are working through this planning phase, often refining initial estimates against detailed layout designs that account for handling equipment, fire protection, and specific SKU characteristics. For warehouses beginning a new racking project, starting with a working position estimate — even a rough one — remains the most reliable way to enter supplier conversations with realistic expectations and the information needed to compare proposals meaningfully.